
17335 HARDISTY WAY 39GBOWIE, MD 20715
Due to the health concerns created by Coronavirus we are offering personal 1-1 online video walkthough tours where possible.
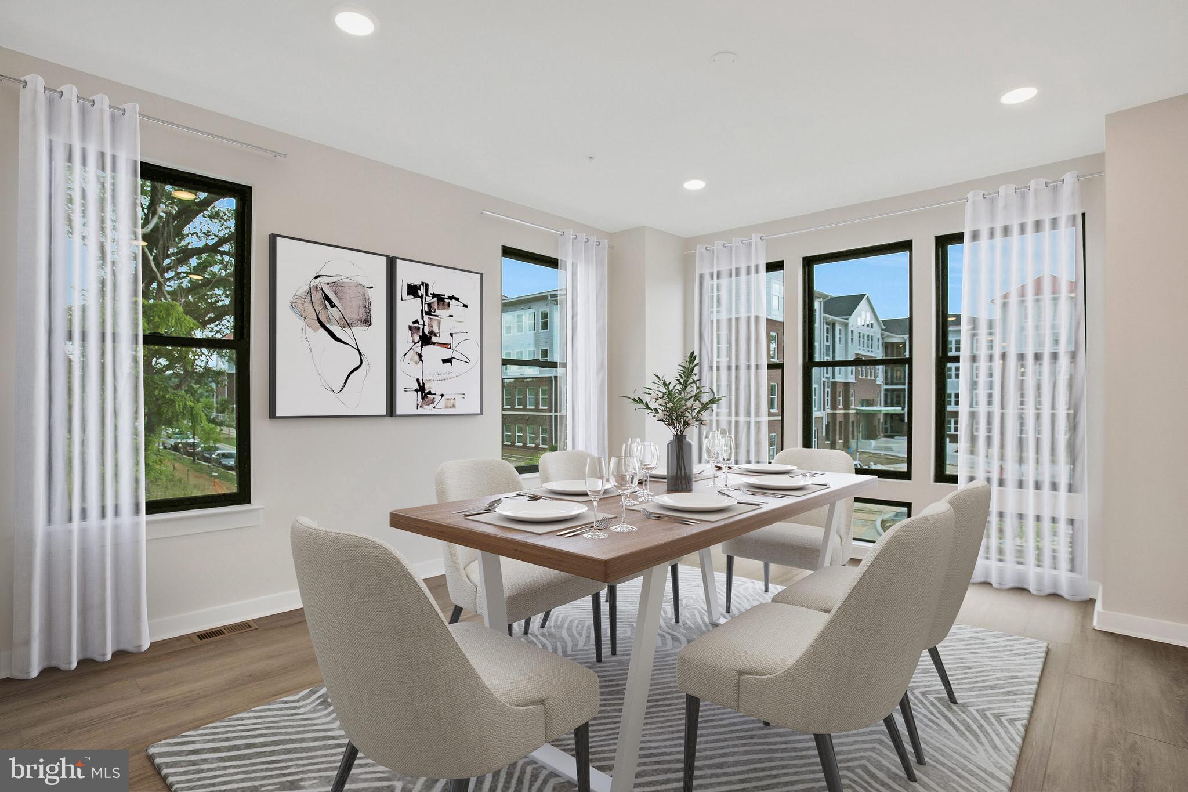
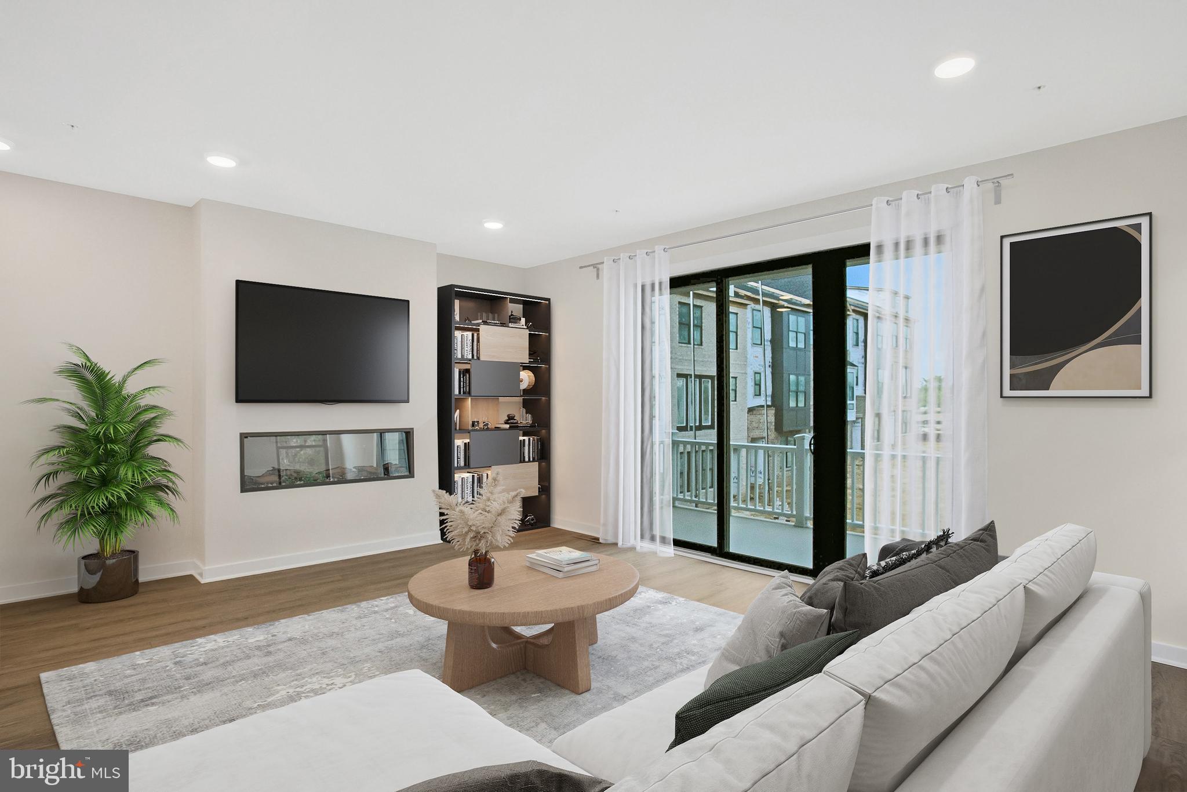
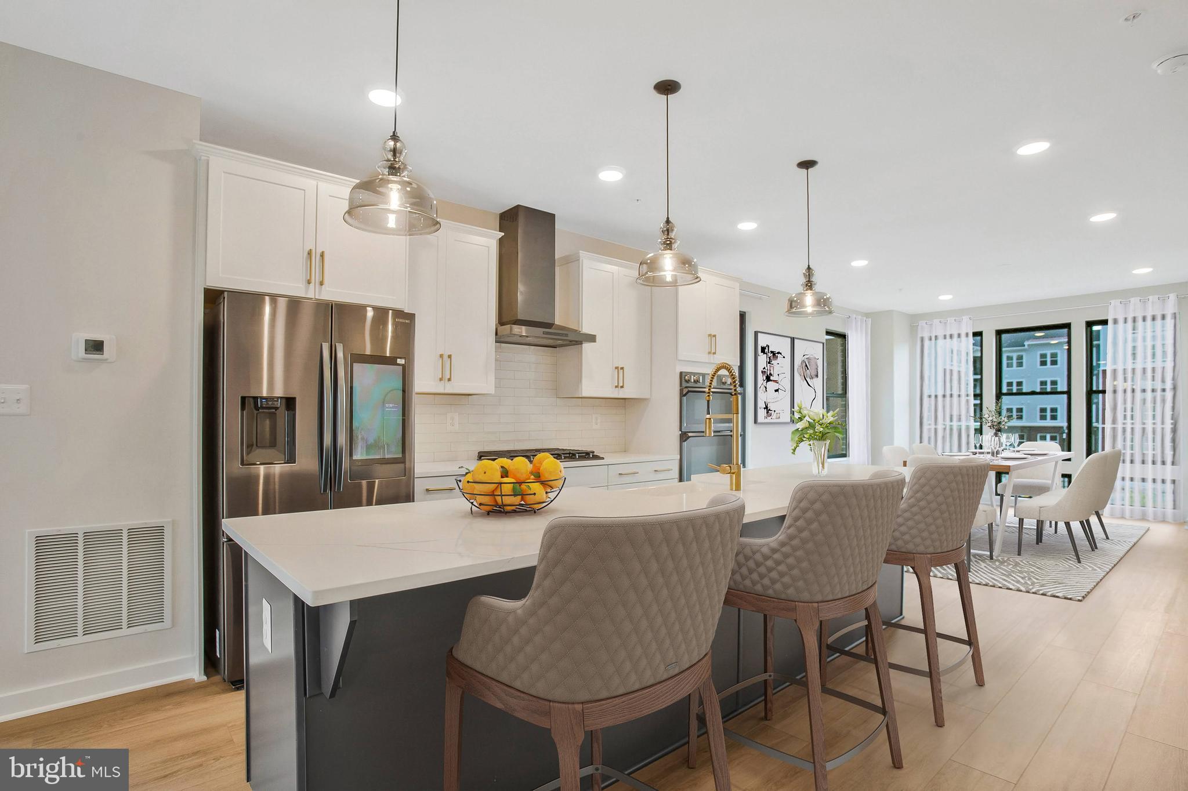
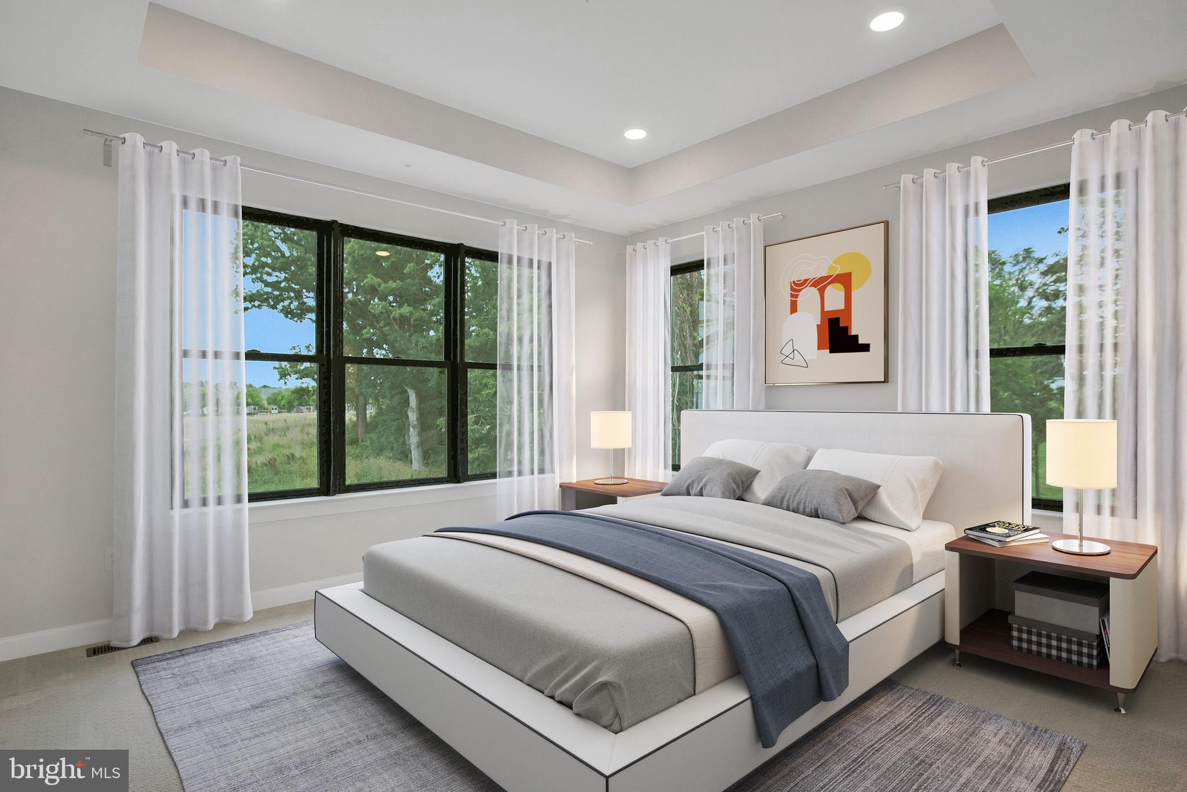
A standout Gramercy residence at Melford, this thoughtfully curated three-level townhome offers a rare ground-level multi-generational suite with a full bath ideal for extended guests, a private home office, or flexible living needs plus a two-car garage and covered entry. The main living level was designed for easy gathering, with an open kitchen, dining room, and family room configuration extending to a private balcony through a 9-foot sliding glass door. The kitchen combines Painted Linen perimeter cabinetry with a warm maple almond island, marfitaj quartz countertops, an artistic artefino backsplash, oversized brushed-gold hardware, a white enameled Kohler farmhouse-style sink, and a custom brushed-gold pull-down faucet. A premium black stainless appliance package, including chimney hood, cooktop, wall oven/microwave combination, refrigerator, and dishwasher, completes the space. Upstairs, the primary suite includes two walk-in closets and a serene, spa-inspired bath finished with floor-to-ceiling tile, two shower niches, a tiled shower pan, a handheld shower, bronzed-gold Moen fixtures, and an elegant fish-scale artefino morganite feature wall. The secondary bath is equally polished with full-height tile, warm taupe finishes, brushed-gold accents, and designer lighting. Additional highlights include driftwood taupe luxury vinyl plank flooring, custom bowery interior door hardware in black, five ceiling-fan prewires, designer matte-brass and natural-brass lighting, high-efficiency Trane HVAC, ENERGY STAR fresh-air exchange, a 50-gallon heat-pump water heater, 200-amp service, and a garage-door keypad. This home offers a distinctive blend of adaptable living space, elevated finishes, and classic architectural character.
| 9 hours ago | Listing first seen on site | |
| 9 hours ago | Listing updated with changes from the MLS® |

The real estate listing information is provided by Bright MLS is for the consumer's personal, non-commercial use and may not be used for any purpose other than to identify prospective properties consumer may be interested in purchasing. Any information relating to real estate for sale or lease referenced on this web site comes from the Internet Data Exchange (IDX) program of the Bright MLS. This web site references real estate listing(s) held by a brokerage firm other than the broker and/or agent who owns this web site. The accuracy of all information is deemed reliable but not guaranteed and should be personally verified through personal inspection by and/or with the appropriate professionals. Properties in listings may have been sold or may no longer be available. The data contained herein is copyrighted by Bright MLS and is protected by all applicable copyright laws. Any unauthorized collection or dissemination of this information is in violation of copyright laws and is strictly prohibited. Copyright © 2020 Bright MLS. All rights reserved.
Did you know? You can invite friends and family to your search. They can join your search, rate and discuss listings with you.