
17337 HARDISTY WAY 38GBOWIE, MD 20715
Due to the health concerns created by Coronavirus we are offering personal 1-1 online video walkthough tours where possible.
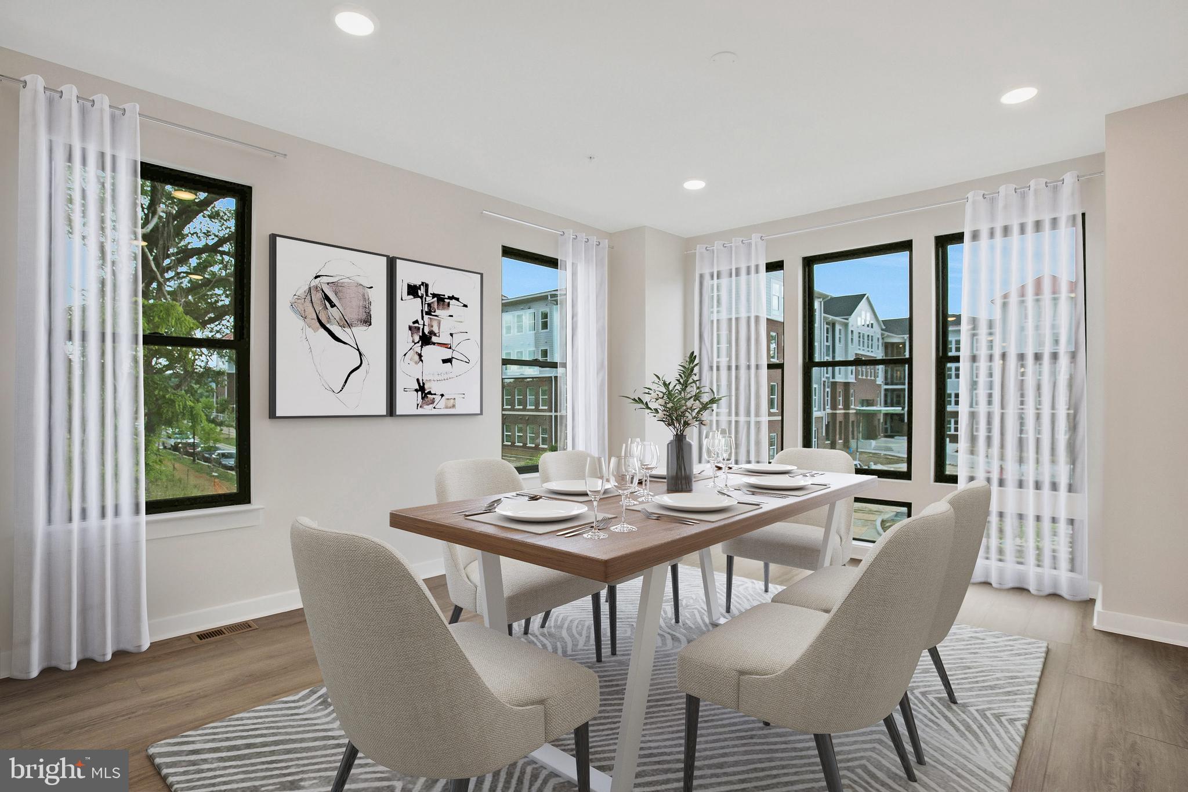
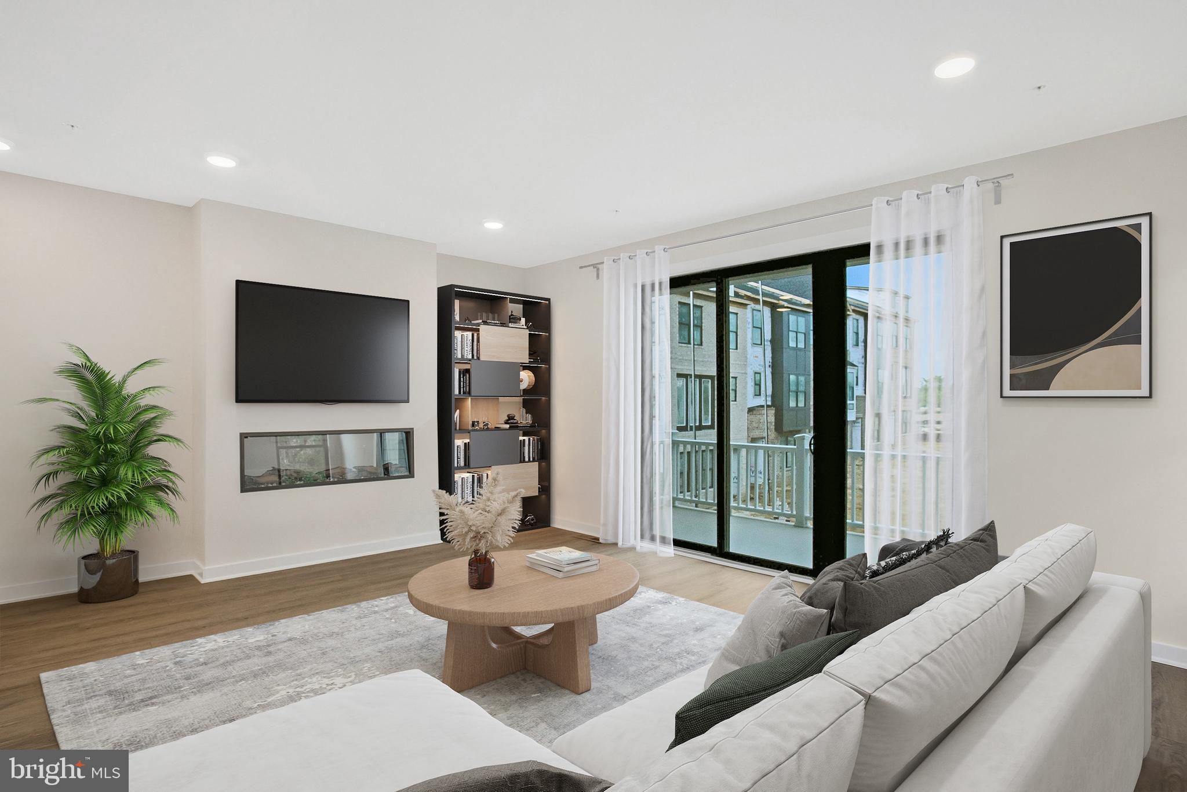
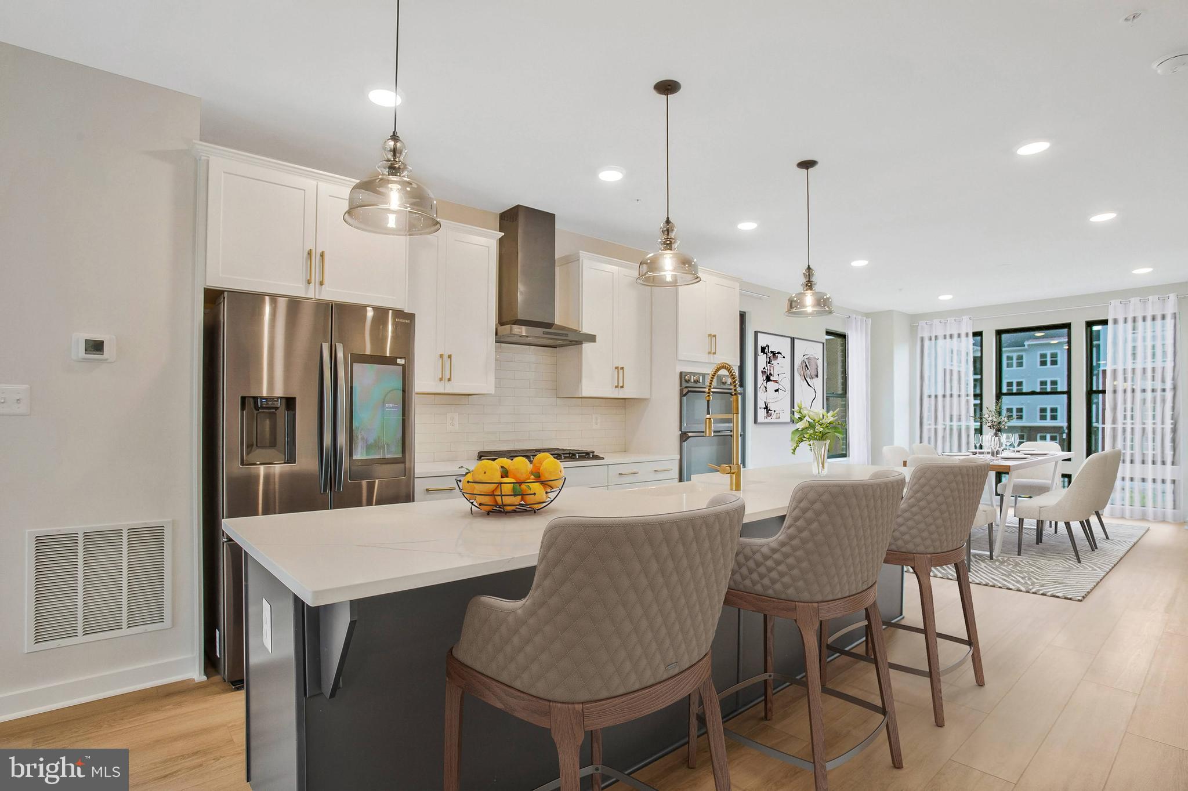
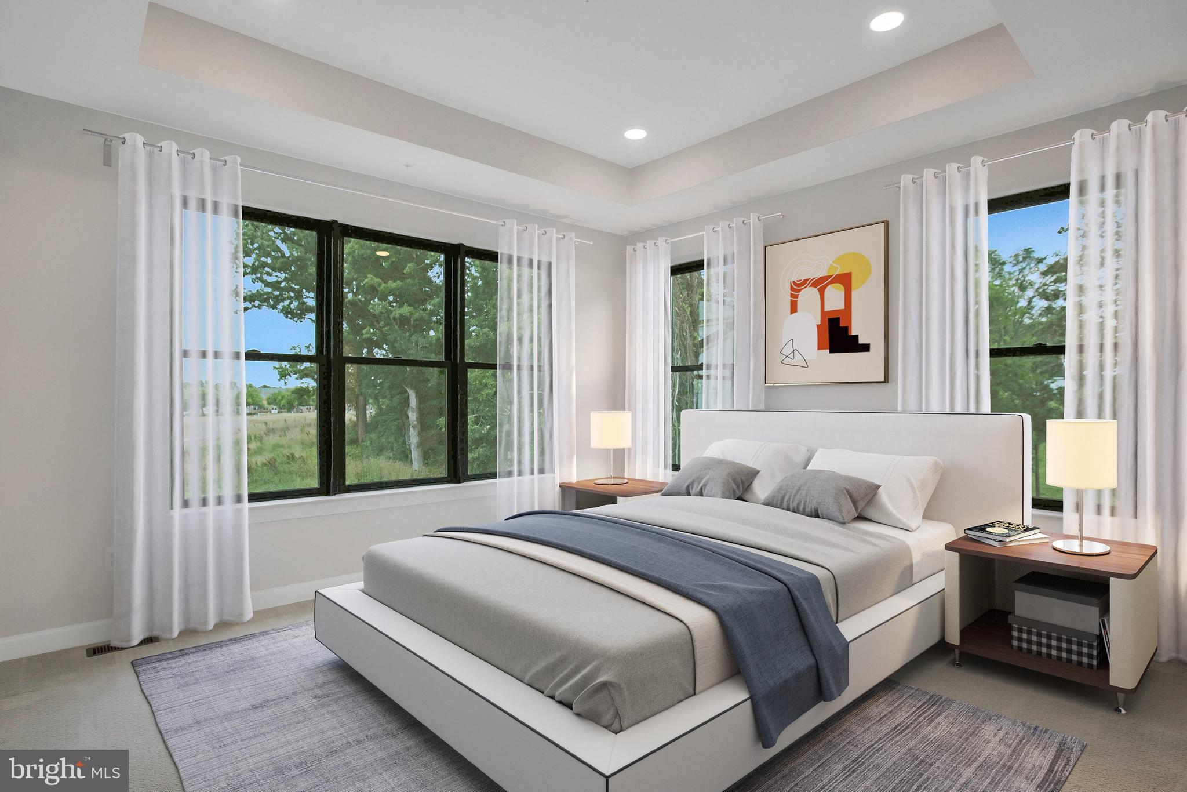
This beautifully finished Gramercy townhome at Melford pairs a tailored, high-design interior with flexible three-level living. A generous ground-level recreation room and separate study create ideal space for working from home, entertaining, a fitness room, or a private retreat. The main level centers around an open-concept kitchen, dining room, and family room, enhanced by a Scion 55-inch electric fireplace and a 9-foot sliding glass door to the balcony. The kitchen makes a refined statement with painted navy cabinetry, calacatta rusta quartz countertops and slab backsplash, brushed-gold hardware and fixtures, matte-brass pendant lighting, and a complete stainless-steel appliance package with double wall ovens. Throughout the home, upgraded luxury vinyl plank flooring brings a warm, cohesive look, while herringbone installation in the foyer, recreation room, lower-level powder room, primary suite, and select spaces adds a custom designer touch. The primary suite is further elevated by a tray ceiling, two walk-in closets, and a spa-inspired bath with floor-to-ceiling tile, sculptural oyster pyramid mosaic accent tile, brushed-gold finishes, dual shower niches, a handheld shower, and elegant custom mirrors. Additional appointments include designer five-panel interior doors painted in soft metro grey, craftsman trim, upgraded brushed-gold hardware, a main-level console sink, upgraded lighting, four ceiling-fan prewires, Z-Wave Honeywell thermostat, 50-gallon heat-pump water heater, high-efficiency Trane HVAC system, ENERGY STAR fresh-air exchange, and 200-amp electric service. A polished, move-in-ready home designed for buyers who appreciate thoughtful details, modern finishes, and versatile everyday living.
| 9 hours ago | Listing first seen on site | |
| 9 hours ago | Listing updated with changes from the MLS® |

The real estate listing information is provided by Bright MLS is for the consumer's personal, non-commercial use and may not be used for any purpose other than to identify prospective properties consumer may be interested in purchasing. Any information relating to real estate for sale or lease referenced on this web site comes from the Internet Data Exchange (IDX) program of the Bright MLS. This web site references real estate listing(s) held by a brokerage firm other than the broker and/or agent who owns this web site. The accuracy of all information is deemed reliable but not guaranteed and should be personally verified through personal inspection by and/or with the appropriate professionals. Properties in listings may have been sold or may no longer be available. The data contained herein is copyrighted by Bright MLS and is protected by all applicable copyright laws. Any unauthorized collection or dissemination of this information is in violation of copyright laws and is strictly prohibited. Copyright © 2020 Bright MLS. All rights reserved.
Did you know? You can invite friends and family to your search. They can join your search, rate and discuss listings with you.