
13901 MOUNT OAK COURTBOWIE, MD 20721
Due to the health concerns created by Coronavirus we are offering personal 1-1 online video walkthough tours where possible.
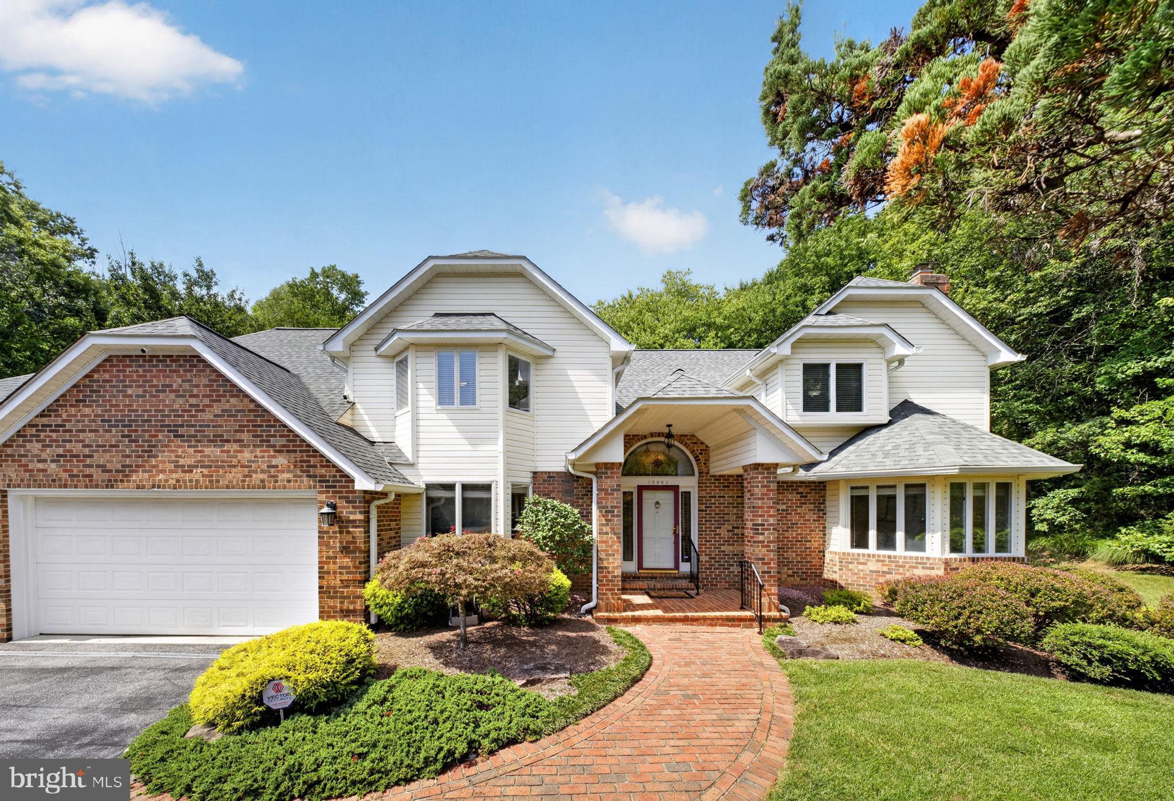
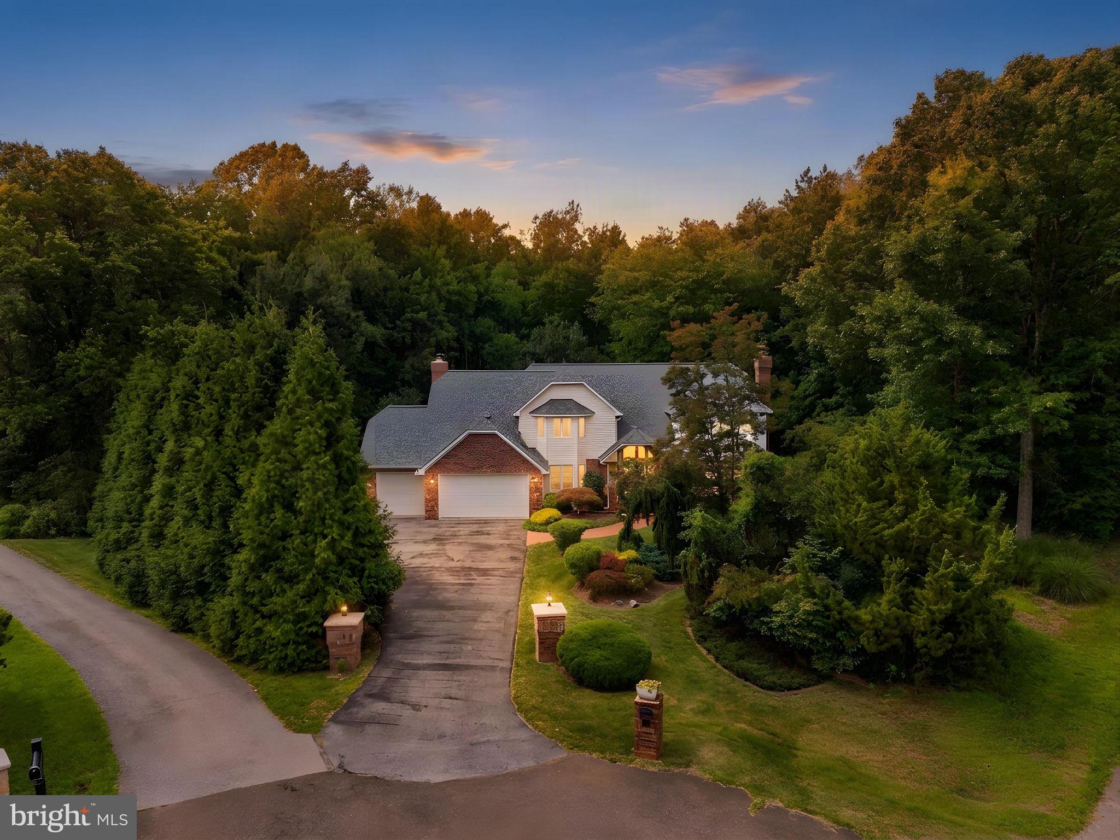
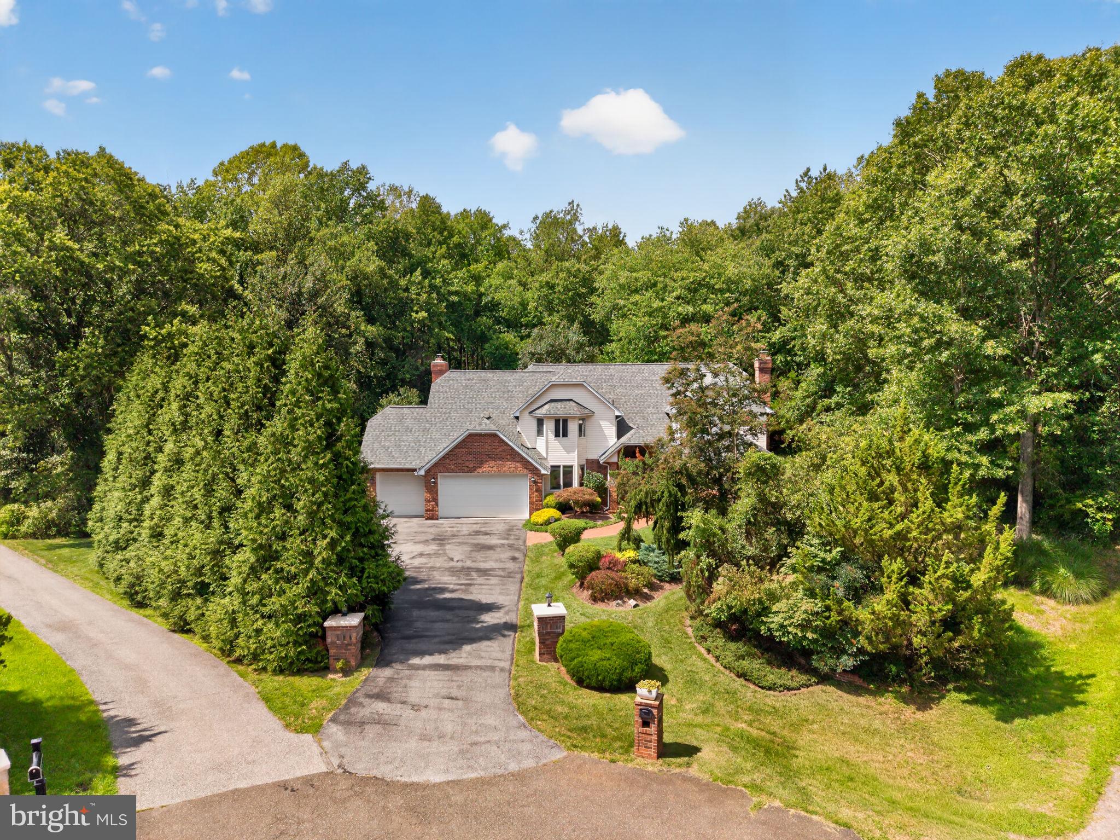
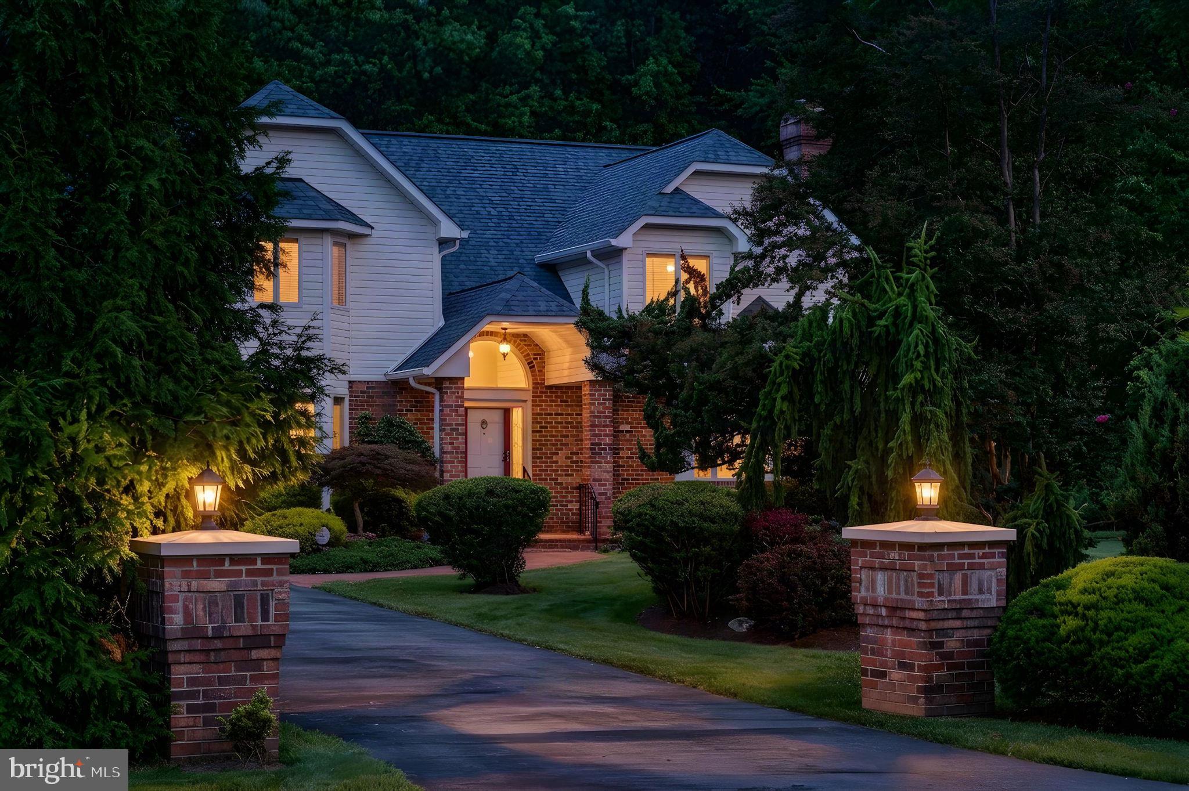
Nestled within the prestigious Mount Oak Estates, this exquisite Colonial residence embodies the pinnacle of luxury living. Spanning an impressive 3,493 square feet, this meticulously maintained home offers a harmonious blend of elegance and comfort, set against a backdrop of lush gardens and expansive outdoor spaces. As you step inside, you are greeted by a grand foyer that leads to an inviting family room, where natural light dances across the rich wood floors. The heart of the home is the gourmet kitchen, a culinary enthusiast's dream, featuring upgraded countertops, a spacious island, and stainless steel appliances, including a wall oven and cooktop. The kitchen seamlessly flows into a charming breakfast area, perfect for casual dining, while the formal dining room sets the stage for sophisticated gatherings. The upper level boasts a luxurious primary suite, complete with a walk-in closet and an opulent en-suite bathroom. Each additional bedroom is generously sized, ensuring comfort and privacy for all. With a total of four and a half bathrooms, convenience is paramount. The fully finished walkout basement offers additional living space, ideal for entertaining or relaxation, and features a cozy fireplace that adds warmth to the ambiance. With three fireplaces throughout the home, each room exudes a sense of comfort and sophistication. Step outside to discover extensive hardscaping that enhances the outdoor living experience. Expansive deck and enclosed porch provide serene spaces to unwind while overlooking the meticulously landscaped gardens. The expansive 2.65-acre lot offers ample room for outdoor activities and gatherings, creating an idyllic setting for both relaxation and entertainment. Additional highlights include a main floor laundry for ultimate convenience, recessed lighting that adds a modern touch, and built-in features that enhance the home's functionality. The oversized attached garage accommodates three vehicles, ensuring ample parking and storage. This property is not just a home; it is a lifestyle. Experience the tranquility of suburban living while being just moments away from urban conveniences. With its luxurious features and exclusive setting, this residence is a rare gem in the heart of Mount Oak Estates, offering an unparalleled living experience.
| 8 hours ago | Listing updated with changes from the MLS® | |
| 10 hours ago | Listing first seen on site |

The real estate listing information is provided by Bright MLS is for the consumer's personal, non-commercial use and may not be used for any purpose other than to identify prospective properties consumer may be interested in purchasing. Any information relating to real estate for sale or lease referenced on this web site comes from the Internet Data Exchange (IDX) program of the Bright MLS. This web site references real estate listing(s) held by a brokerage firm other than the broker and/or agent who owns this web site. The accuracy of all information is deemed reliable but not guaranteed and should be personally verified through personal inspection by and/or with the appropriate professionals. Properties in listings may have been sold or may no longer be available. The data contained herein is copyrighted by Bright MLS and is protected by all applicable copyright laws. Any unauthorized collection or dissemination of this information is in violation of copyright laws and is strictly prohibited. Copyright © 2020 Bright MLS. All rights reserved.
Did you know? You can invite friends and family to your search. They can join your search, rate and discuss listings with you.