
512 CRANSTON AVENUEUPPER MARLBORO, MD 20774
Due to the health concerns created by Coronavirus we are offering personal 1-1 online video walkthough tours where possible.

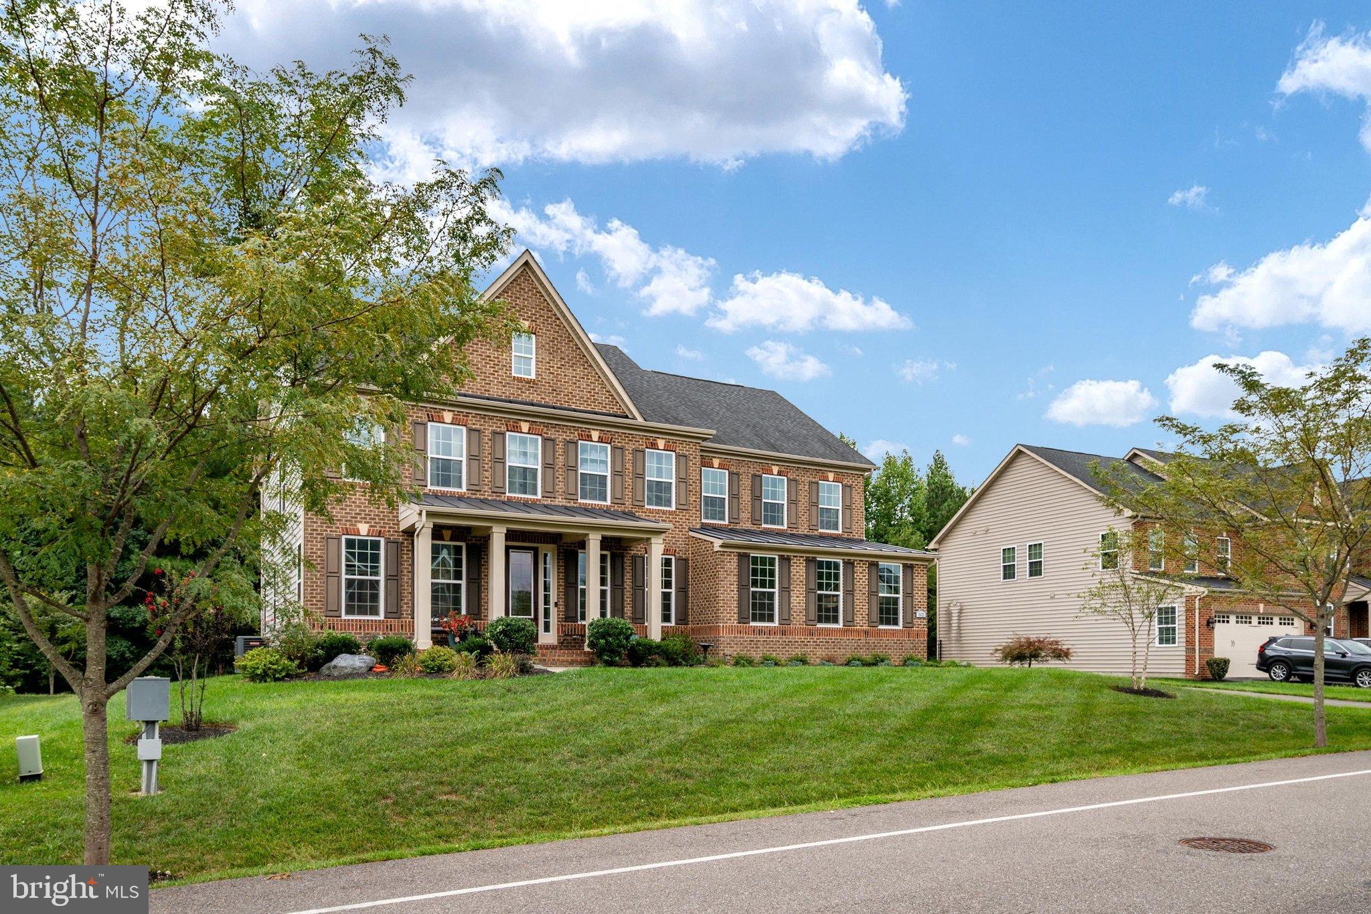
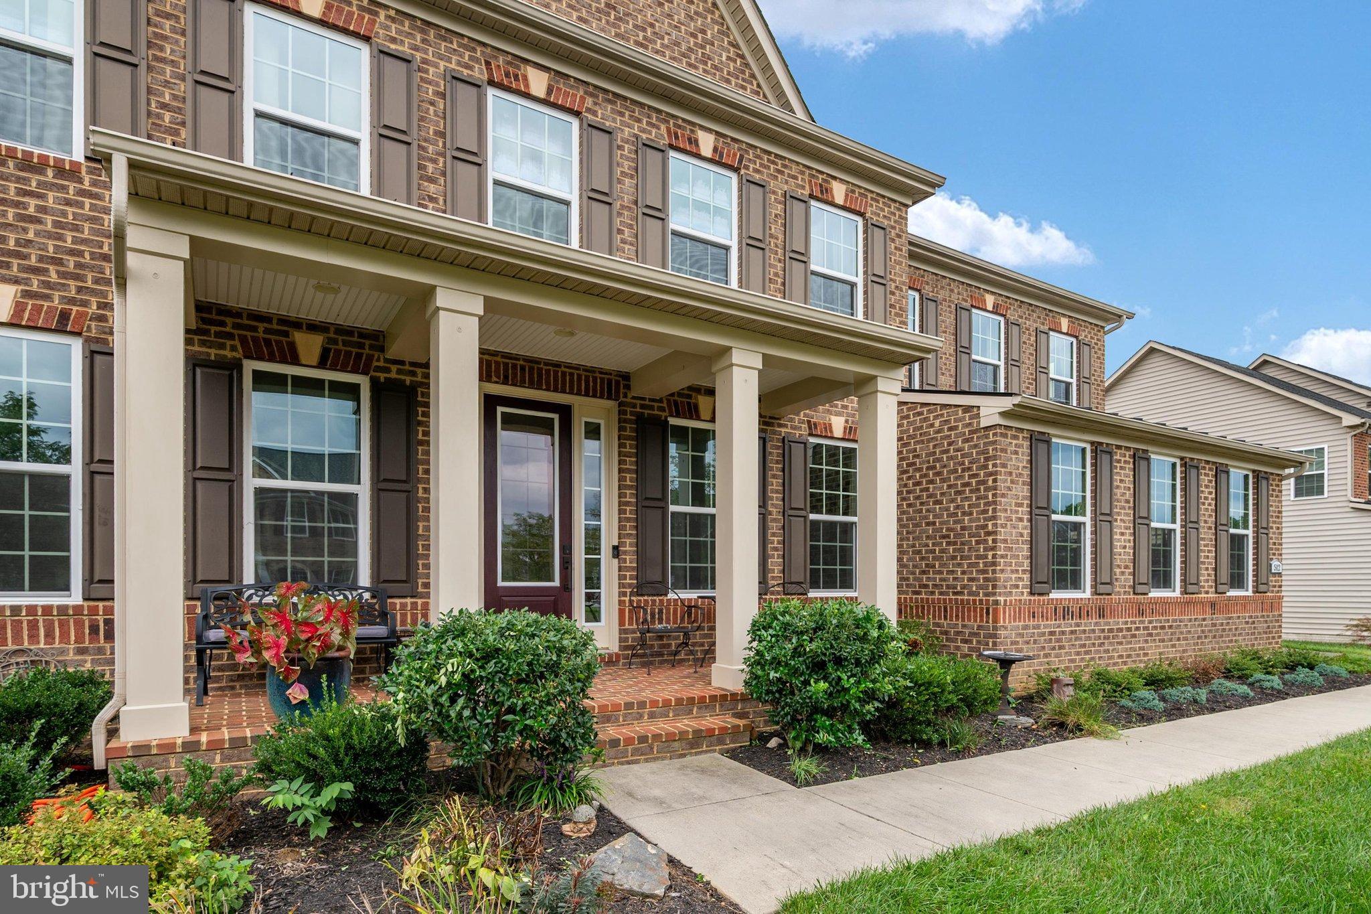
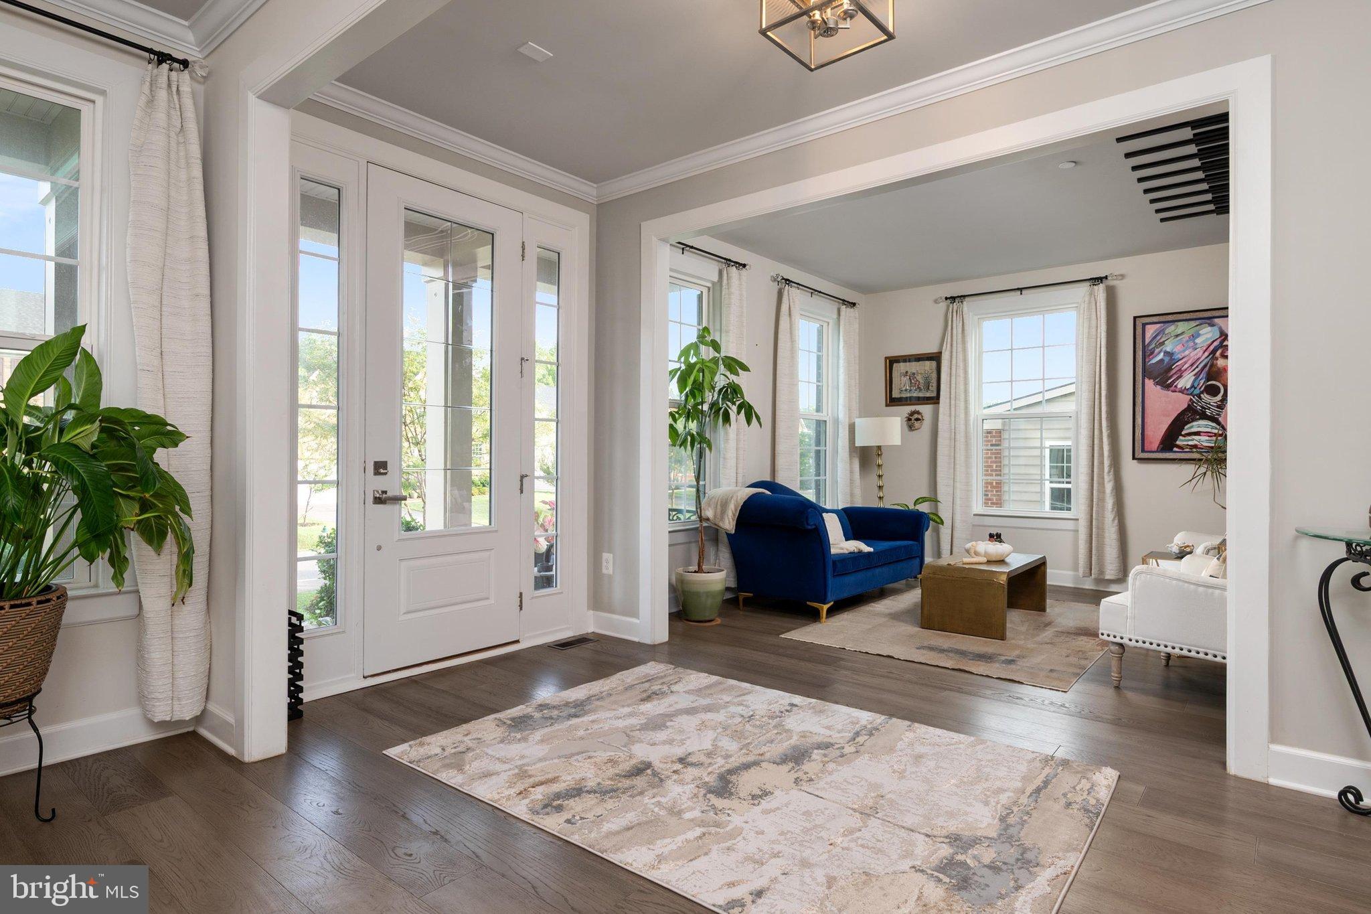
Welcome to this stunning 2019-built original NVHomes Marymount (the Monaco which is the Leeland community new name) model in the prestigious gated Oak Creek community. Offering 3,856 sq. ft. above ground and over 5,600 sq. ft. of total finished living space, this spacious 5-bedroom, 4.5-bath home features an inviting open floor plan, gourmet kitchen with oversized island, elegant finishes, abundant natural light, and a beautifully finished lower level ideal for entertaining and relaxation. Enjoy your private wooded backdrop from the spacious backyard, complete with a patio, outdoor living space, and fire pit—perfect for gatherings or quiet evenings at home. Located in one of Upper Marlboro’s premier communities, residents enjoy access to golf, walking trails, pools, clubhouse amenities, and 24-hour gated security. Luxury, space, privacy, and convenience come together beautifully in this exceptional Oak Creek home.
| 9 hours ago | Listing updated with changes from the MLS® | |
| 14 hours ago | Listing first seen on site |

The real estate listing information is provided by Bright MLS is for the consumer's personal, non-commercial use and may not be used for any purpose other than to identify prospective properties consumer may be interested in purchasing. Any information relating to real estate for sale or lease referenced on this web site comes from the Internet Data Exchange (IDX) program of the Bright MLS. This web site references real estate listing(s) held by a brokerage firm other than the broker and/or agent who owns this web site. The accuracy of all information is deemed reliable but not guaranteed and should be personally verified through personal inspection by and/or with the appropriate professionals. Properties in listings may have been sold or may no longer be available. The data contained herein is copyrighted by Bright MLS and is protected by all applicable copyright laws. Any unauthorized collection or dissemination of this information is in violation of copyright laws and is strictly prohibited. Copyright © 2020 Bright MLS. All rights reserved.
Did you know? You can invite friends and family to your search. They can join your search, rate and discuss listings with you.