
12105 REARDON LANEBOWIE, MD 20715
Due to the health concerns created by Coronavirus we are offering personal 1-1 online video walkthough tours where possible.
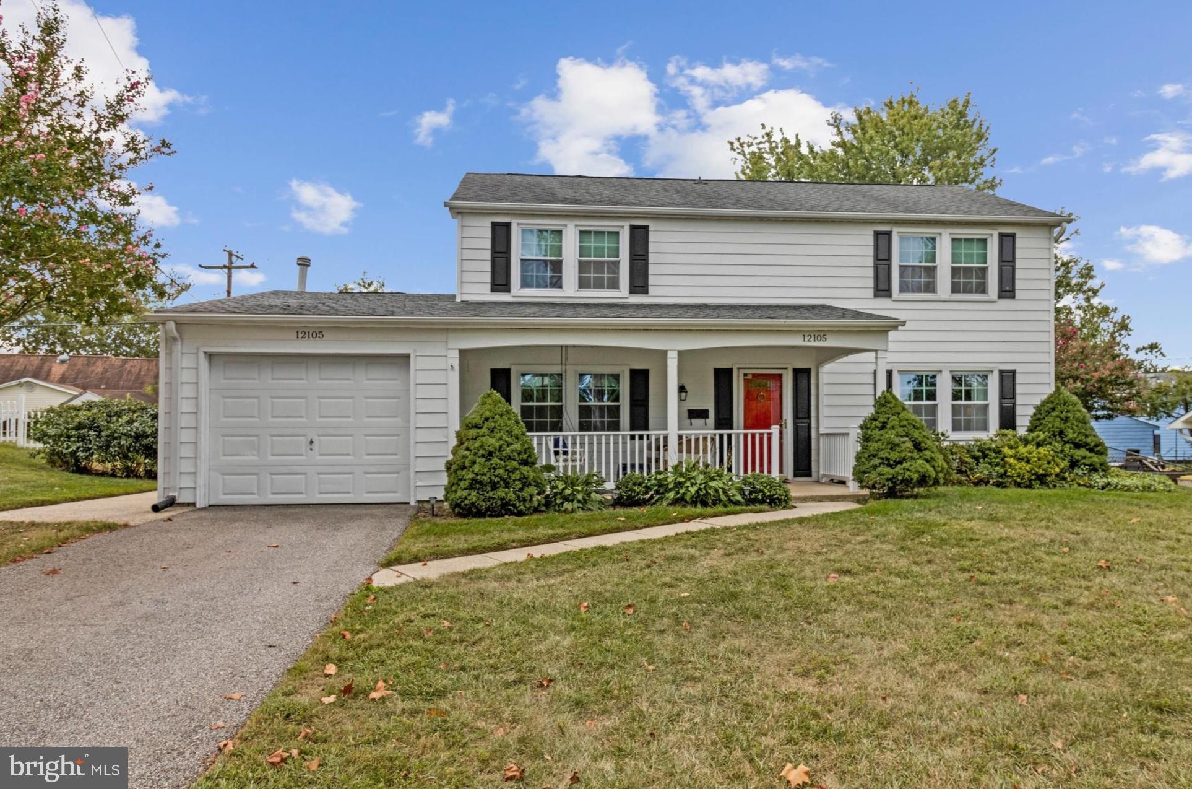
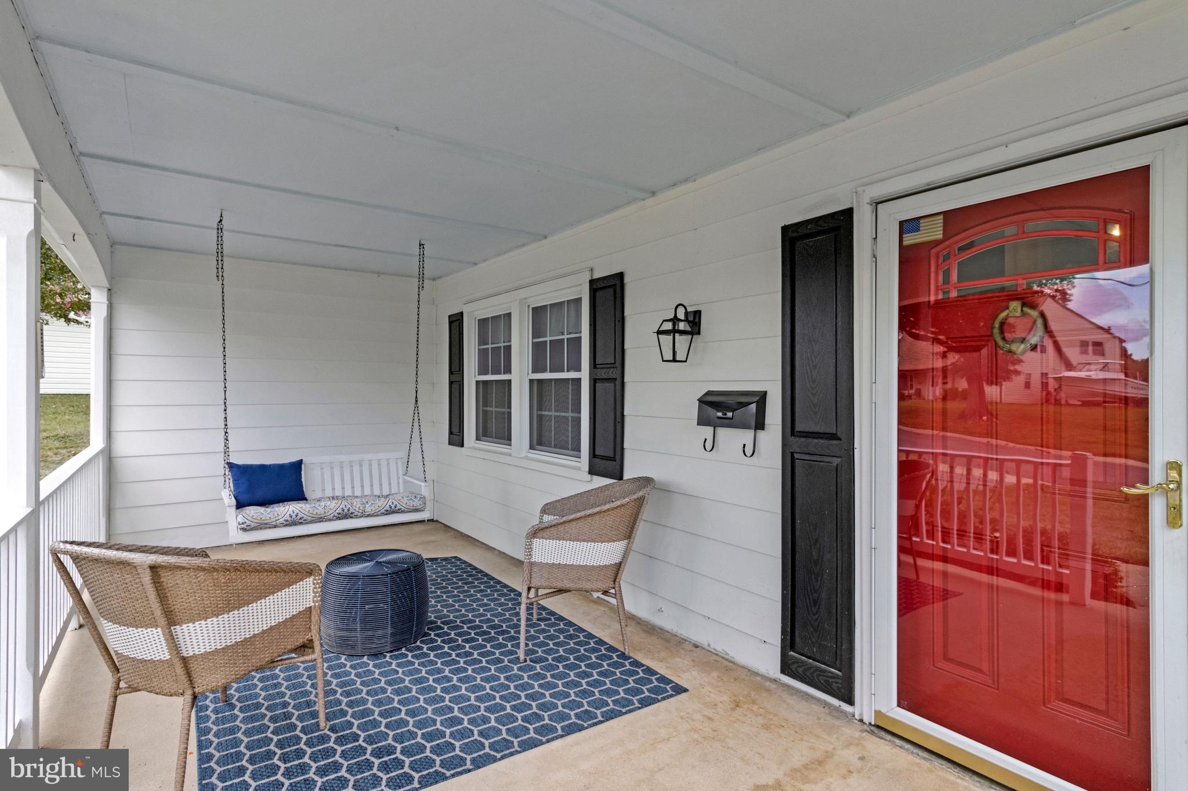
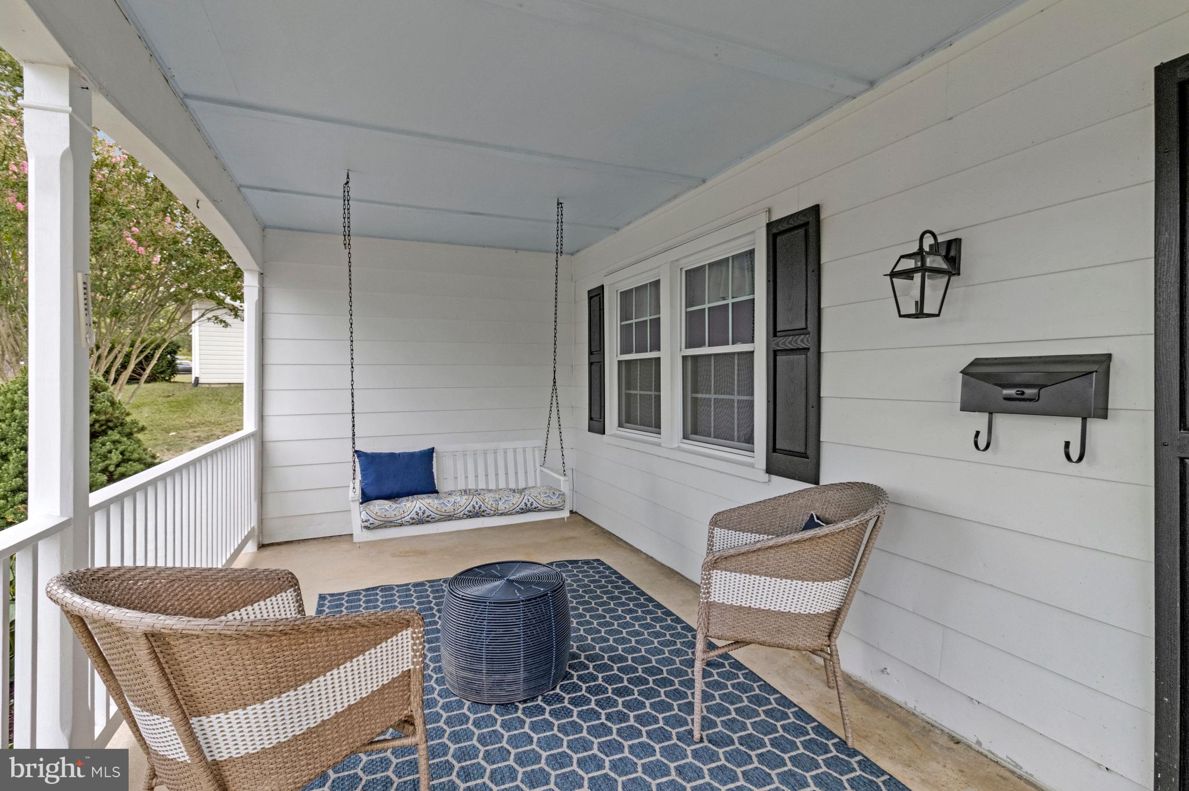
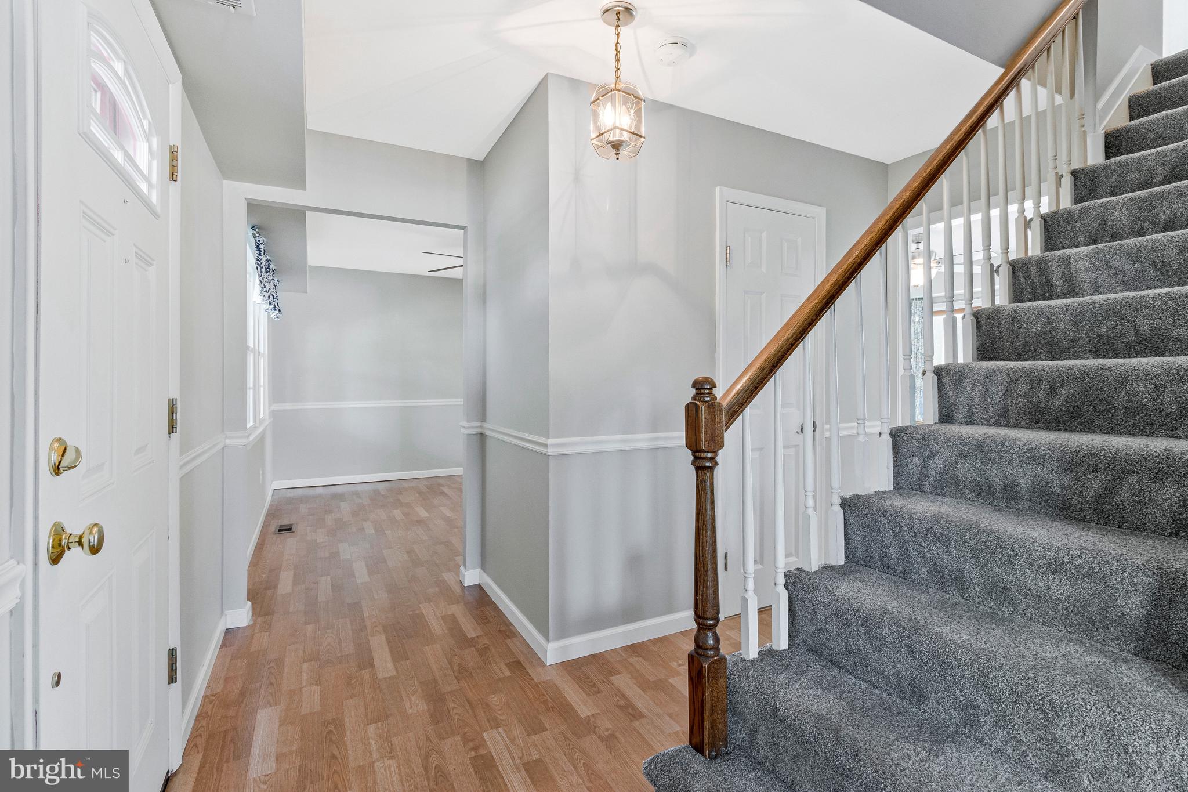
Discover the charm of this beautifully maintained & recently updated Colonial home in the Rockledge community in Bowie! The wonderful front porch (with a charming light blue ceiling & porch swing) provides plenty of room for warm welcomes & long farewells! Enter from the foyer & enjoy the new, gourmet kitchen (2025), equipped with stainless steel appliances, gorgeous quartz countertops, abundant white cabinetry with pull out shelves on base cabinets & soft close drawers, under cabinet lighting, tile backsplash & more! The adjacent dining area is great for casual family dining or it can be a nice family room also! The separate, formal dining room can also be used as a cozy family room -- your choice! The elegant, formal living room with beautiful new carpeting, ceiling fan, recessed lighting & more is perfect for relaxing and also entertaining your family & friends! The main level also has an adorable bonus room (currently using the partially converted garage space) which could be a home office, quiet homework area or possibly a guest bedroom! A convenient half bathroom near the front door and a separate laundry/utility room (new GE Profile washer & dryer 2024) with a side door exit complete the main level. The upper level features the primary bedroom with dual closets (one is a walk-in style) plus an updated, private full bathroom with a walk-in shower. The spacious second and third bedrooms complete the upper level with an updated full hallway bathroom and hallway linen closet! The upper level also has a newer pull down attic access with flooring for extra storage space! From the kitchen area, a sliding glass door provides access to the spacious (12' x 16') screened porch with a ceiling fan -- a delightful space to relax, enjoy morning coffee and a family dinner on nice evenings! The wonderful, fenced and level backyard provides plenty of room for gardening, play areas for children plus a custom built storage shed! The one car garage currently provides storage in front and is partially converted to a bonus room! Plus driveway parking for two cars! Additional distinctive and important updates include: all windows have been replaced; new roof in 2013; newer gutters and downspouts; updated, newer front door, water heater - approx. 2016; HVAC 2019; electrical panel upgraded; electrical outlets and light switches replaced - 2026. In addition, the owner has added enhanced trim and sills around all the windows! Please check out the City of Bowie website to see all this wonderful community has to offer including 3 swimming & tennis clubs you can join, numerous parks, a new ice rink coming soon, the Chesapeake Baysox minor league baseball stadium and so much more! Located in a peaceful suburban setting, this home combines comfort and convenient access to shopping, libraries, commuter routes to Washington, D.C., Baltimore area, Annapolis and also the University of Maryland, Fort Meade area and the NASA Goddard Center to name a few! It's all here, the complete package!
| yesterday | Listing updated with changes from the MLS® | |
| yesterday | Listing first seen on site |

The real estate listing information is provided by Bright MLS is for the consumer's personal, non-commercial use and may not be used for any purpose other than to identify prospective properties consumer may be interested in purchasing. Any information relating to real estate for sale or lease referenced on this web site comes from the Internet Data Exchange (IDX) program of the Bright MLS. This web site references real estate listing(s) held by a brokerage firm other than the broker and/or agent who owns this web site. The accuracy of all information is deemed reliable but not guaranteed and should be personally verified through personal inspection by and/or with the appropriate professionals. Properties in listings may have been sold or may no longer be available. The data contained herein is copyrighted by Bright MLS and is protected by all applicable copyright laws. Any unauthorized collection or dissemination of this information is in violation of copyright laws and is strictly prohibited. Copyright © 2020 Bright MLS. All rights reserved.
Did you know? You can invite friends and family to your search. They can join your search, rate and discuss listings with you.