
13717 MARTIN ROADBRANDYWINE, MD 20613
Due to the health concerns created by Coronavirus we are offering personal 1-1 online video walkthough tours where possible.
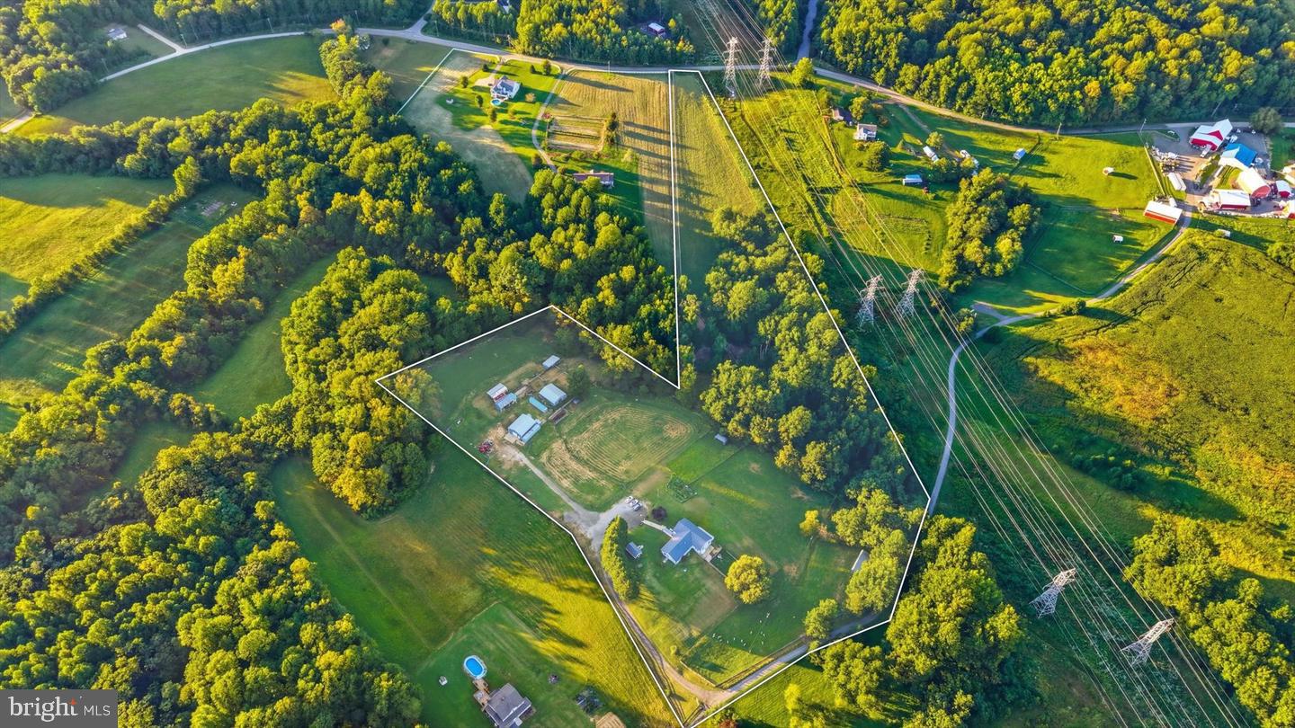
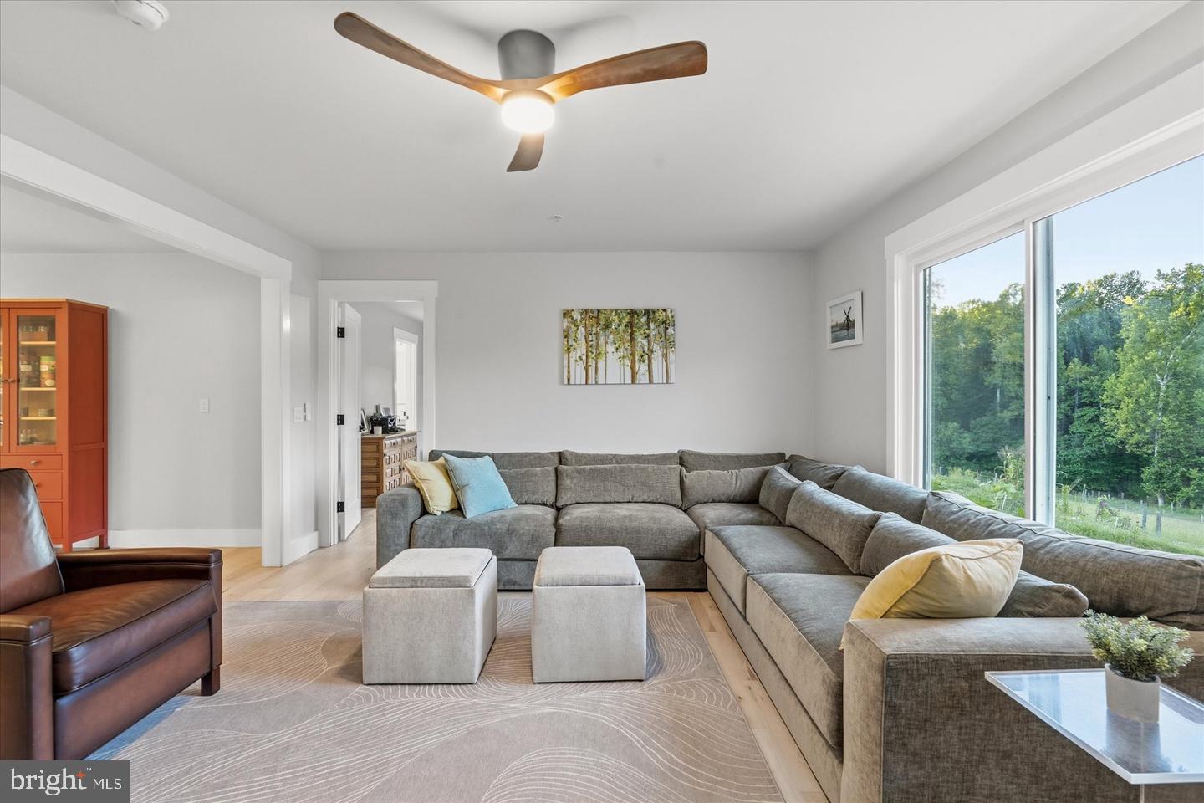
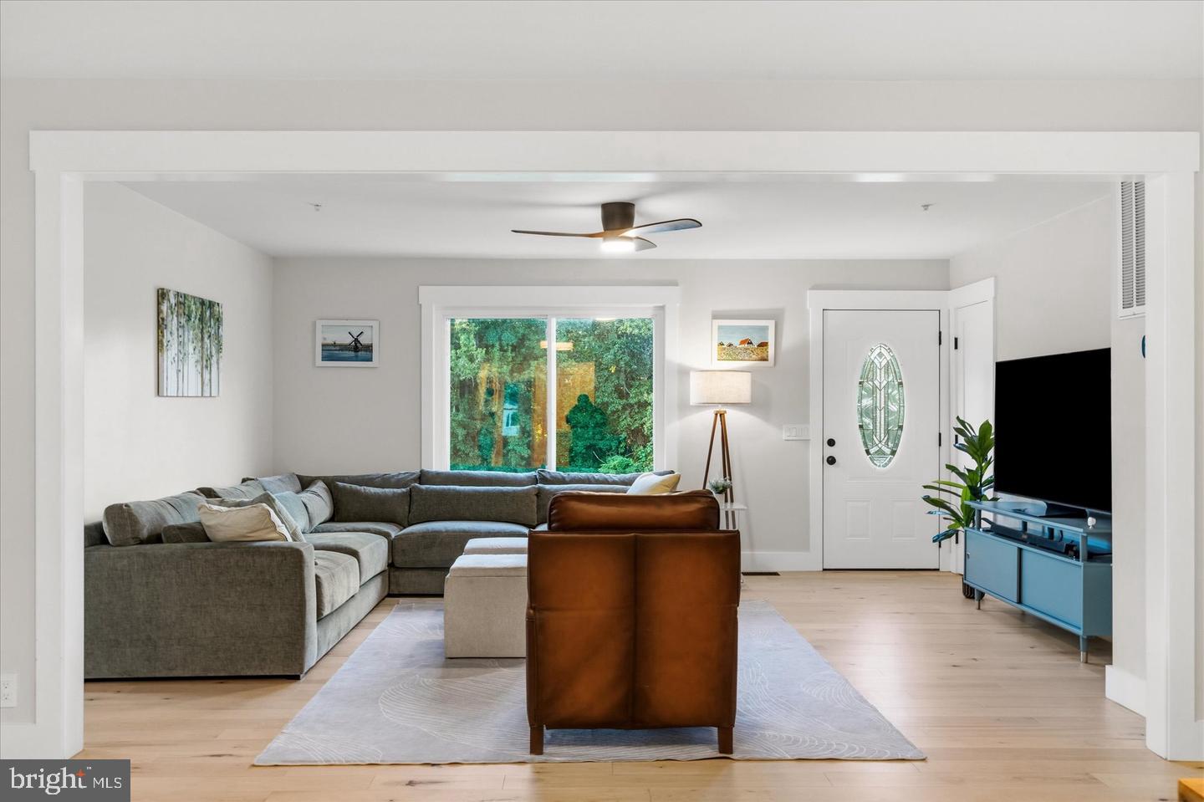
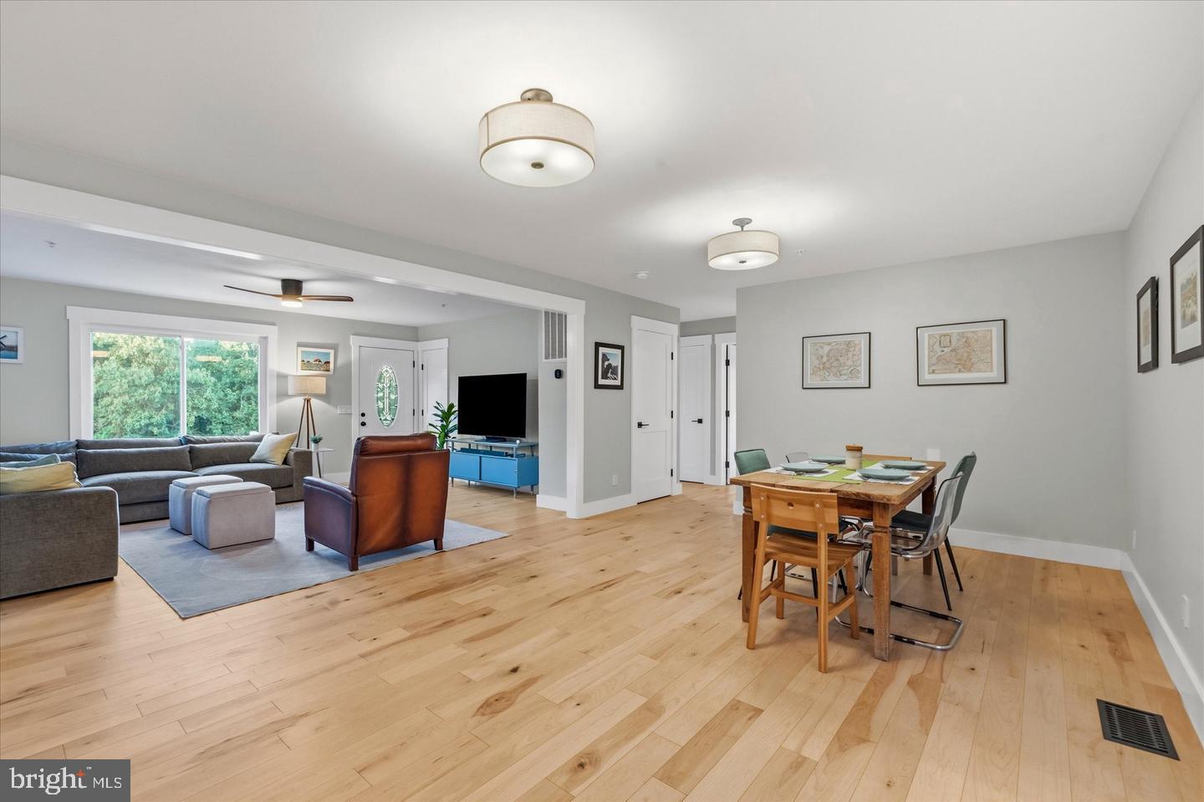
*** The homeowners are offering a substantial credit to buy down your interest rate considerably AND, ask us how you can get another rate incentive lowering your payment even further *** There is a particular kind of freedom that comes with land. Not just the acreage, but what it represents: space to breathe, room to build something lasting, and the privacy to live entirely on your own terms. This is that place. Set on 14.18 acres across two parcels in the quietly established agricultural corridor of Brandywine, Maryland, this four-bedroom, three-and-a-half-bath residence offers over 2,900 square feet of thoughtfully renovated interior space alongside working agricultural infrastructure ready from day one. An assumable VA mortgage at 4.99% with an $808K remaining balance through United Wholesale Mortgage makes the opportunity even more compelling. Freshly clad in James Hardie board and batten cement fiber siding with new gutters, downspouts, and exterior lighting, the home opens through a solid double entry door onto brushed marble floors, with wide plank maple hardwood running through the main living areas and three of the four bedrooms. New solid shaker doors, premium trim, and recessed smart lighting define a renovation executed with precision. The kitchen is built for the kind of cooking and hosting that happens when people genuinely love where they live: custom cabinetry, quartz countertops, a fired clay farmhouse sink with Kohler touchless faucet, live edge shelving, tile backsplash, under-cabinet lighting, and a dedicated beverage station with wine fridge. The primary suite matches this standard, with hexagonal marble tile floors, a new double vanity, and a curb-less shower with Kohler multi-spray system. The infrastructure is equally considered. Dual HVAC systems and dual water heaters serve the original home and addition independently. Two laundry setups, a whole-home water softener installed in 2026, Ecobee smart thermostats, an interior fire sprinkler system inspected in 2023, and a septic pumped and cleaned in March 2024 complete a home maintained with serious intention. Outside, the residence opens onto something genuinely uncommon. A 40x30-foot barn with three permanent bays, installed gates configurable into nine sections, overhead lighting, tack room, and office is built for daily use with cattle, sheep, goats, or horses. Nine paddocks, pens, and fields are supported by watering points throughout and an electric perimeter fence across both parcels. A 30x40-foot heated workshop with compressed air lines and a half bath, a three-bay hay and tractor shed, two powered 40-foot containers, a 30-bird chicken coop, hog housing with automated watering, and four field run-in sheds complete an infrastructure that rivals working farms many times this size. A gazebo with hot tub and a natural stream winding through partially wooded acreage round out an outdoor environment without compromise. Patuxent River Park, Merkle Wildlife Sanctuary, and Mt. Calvert Historical and Archaeological Park are all within easy reach, offering trails, river access, and boat launches. Pastures on both parcels have been improved and contain horse friendly forage: Bird's foot trefoil Clover Chicory Kentucky bluegrass Kentucky 32 Novel fescue endophyte free Orchard grass Plantain
| 3 days ago | Listing updated with changes from the MLS | |
| a week ago | Status changed to Active | |
| 2 months ago | Listing first seen on site |

The real estate listing information is provided by Bright MLS is for the consumer's personal, non-commercial use and may not be used for any purpose other than to identify prospective properties consumer may be interested in purchasing. Any information relating to real estate for sale or lease referenced on this web site comes from the Internet Data Exchange (IDX) program of the Bright MLS. This web site references real estate listing(s) held by a brokerage firm other than the broker and/or agent who owns this web site. The accuracy of all information is deemed reliable but not guaranteed and should be personally verified through personal inspection by and/or with the appropriate professionals. Properties in listings may have been sold or may no longer be available. The data contained herein is copyrighted by Bright MLS and is protected by all applicable copyright laws. Any unauthorized collection or dissemination of this information is in violation of copyright laws and is strictly prohibited. Copyright © 2020 Bright MLS. All rights reserved.