
6405 CHEW ROADUPPER MARLBORO, MD 20772
Due to the health concerns created by Coronavirus we are offering personal 1-1 online video walkthough tours where possible.
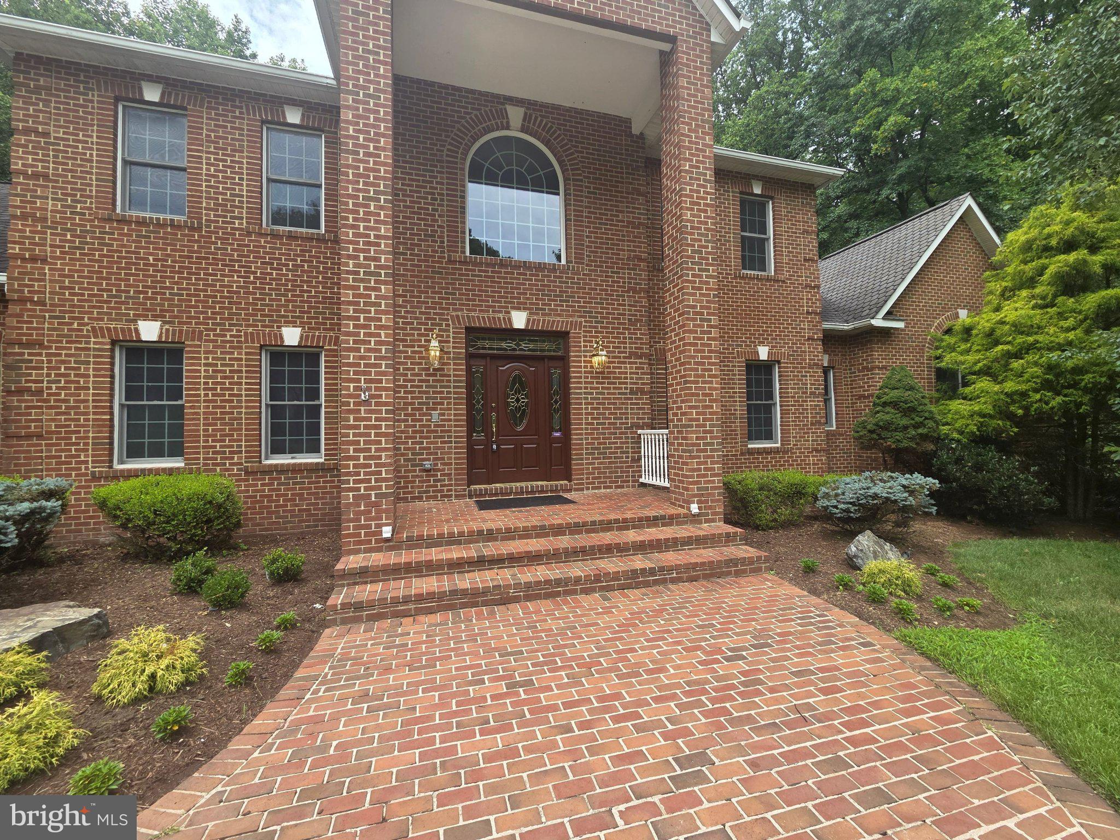
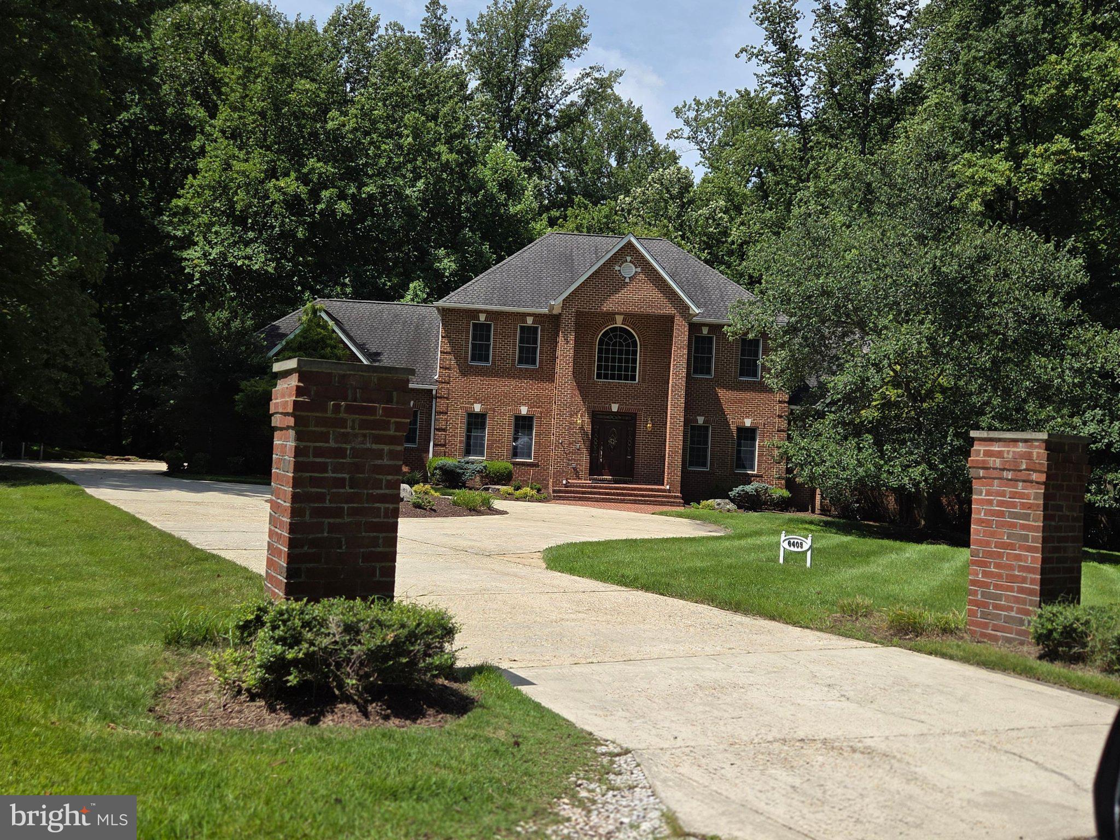
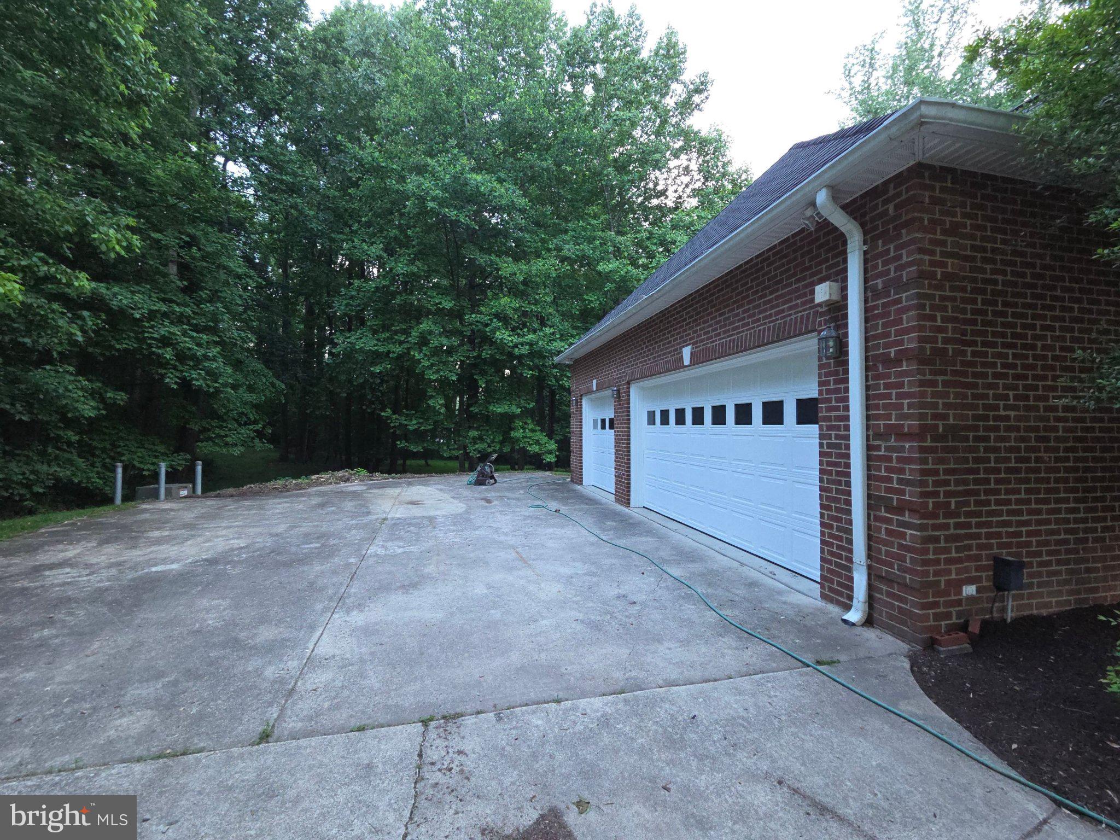
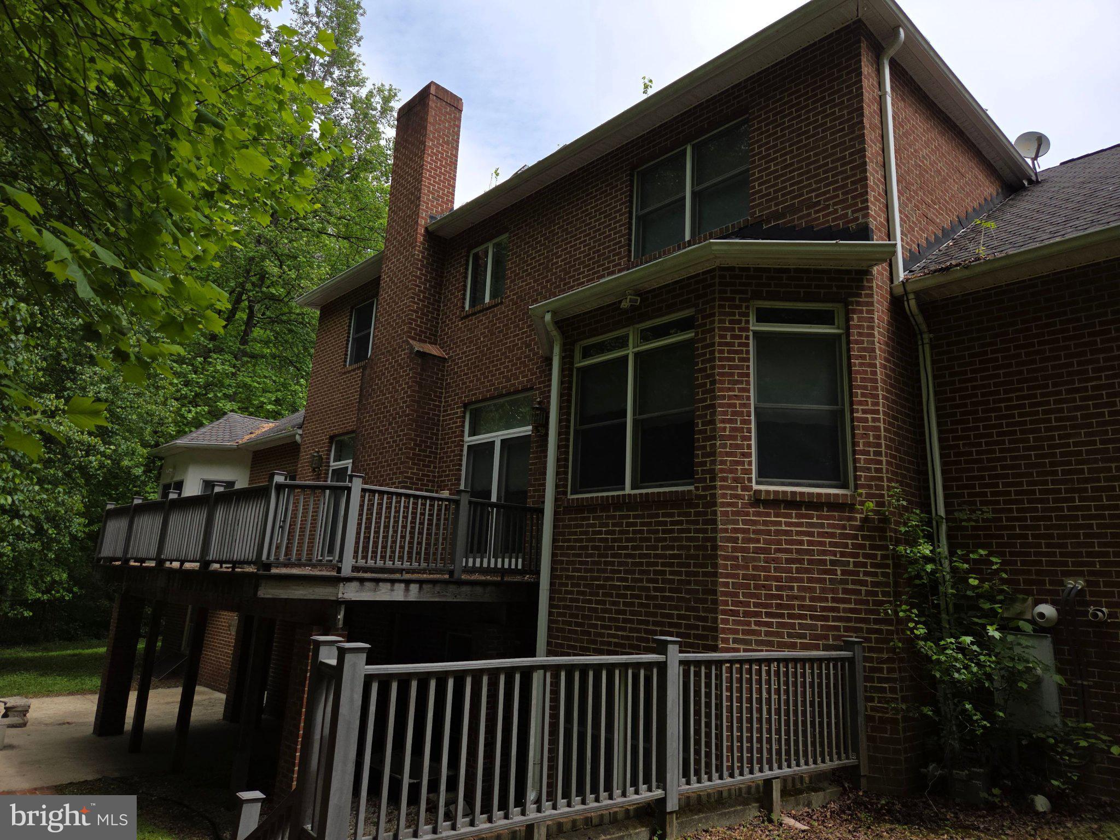
Multi-Generational Living. This custom-built 7000+ square foot all-brick home with attached 3 car garage and circular driveway is set on 2.42 wooded acres offering privacy in a great commuting location. Built in 2003, the main entrance has an oversized portico with new outdoor lighting and intercom. Upon entry, refinished Brazilian hardwood flooring, oversized custom moldings, and new dimmable recessed lighting adorn the 2-story foyer with two closets, stairs, dining room, living room, kitchen, family room, hallway, office and half bathroom. The kitchen has Omega cabinetry and new KitchenAid appliances. The dining room features a wet bar and decorative molding. The family room features a fireplace flanked by double French doors leading to a large elevated composite deck overlooking the woods. The office features a gas fireplace flanked by built-in shelves. The newly carpeted main floor master bedroom with sitting area shares a gas fireplace with the office and has a walk-in closet and oversized bathroom decoratively tiled with two sinks with separate vanities, a large shower and a separate jacuzzi tub. A tiled laundry room with new front loading LG washer and dryer and utility sink, storage room and 3 car garage sit on the other side of the main floor. Upstairs is another newly carpeted oversized primary bedroom with its own walk-in closet, office/nursery, full bathroom with separate shower and jacuzzi tub. Finishing the upstairs are two newly carpeted bedrooms with a dual-access bathroom. The ground level walk-out basement has a newly carpeted huge family room with fireplace flanked by a full kitchen and game room space containing the rear ground floor entrance. A newly carpeted bedroom, media room, and storage room, and a decoratively tiled full bathroom complete the basement. Enjoy the beauty and privacy of this expansive property. No HOA.
| 8 hours ago | Listing updated with changes from the MLS® | |
| 8 hours ago | Listing first seen on site |

The real estate listing information is provided by Bright MLS is for the consumer's personal, non-commercial use and may not be used for any purpose other than to identify prospective properties consumer may be interested in purchasing. Any information relating to real estate for sale or lease referenced on this web site comes from the Internet Data Exchange (IDX) program of the Bright MLS. This web site references real estate listing(s) held by a brokerage firm other than the broker and/or agent who owns this web site. The accuracy of all information is deemed reliable but not guaranteed and should be personally verified through personal inspection by and/or with the appropriate professionals. Properties in listings may have been sold or may no longer be available. The data contained herein is copyrighted by Bright MLS and is protected by all applicable copyright laws. Any unauthorized collection or dissemination of this information is in violation of copyright laws and is strictly prohibited. Copyright © 2020 Bright MLS. All rights reserved.
Did you know? You can invite friends and family to your search. They can join your search, rate and discuss listings with you.