
14911 JENKINS RIDGE ROADBOWIE, MD 20721
Due to the health concerns created by Coronavirus we are offering personal 1-1 online video walkthough tours where possible.
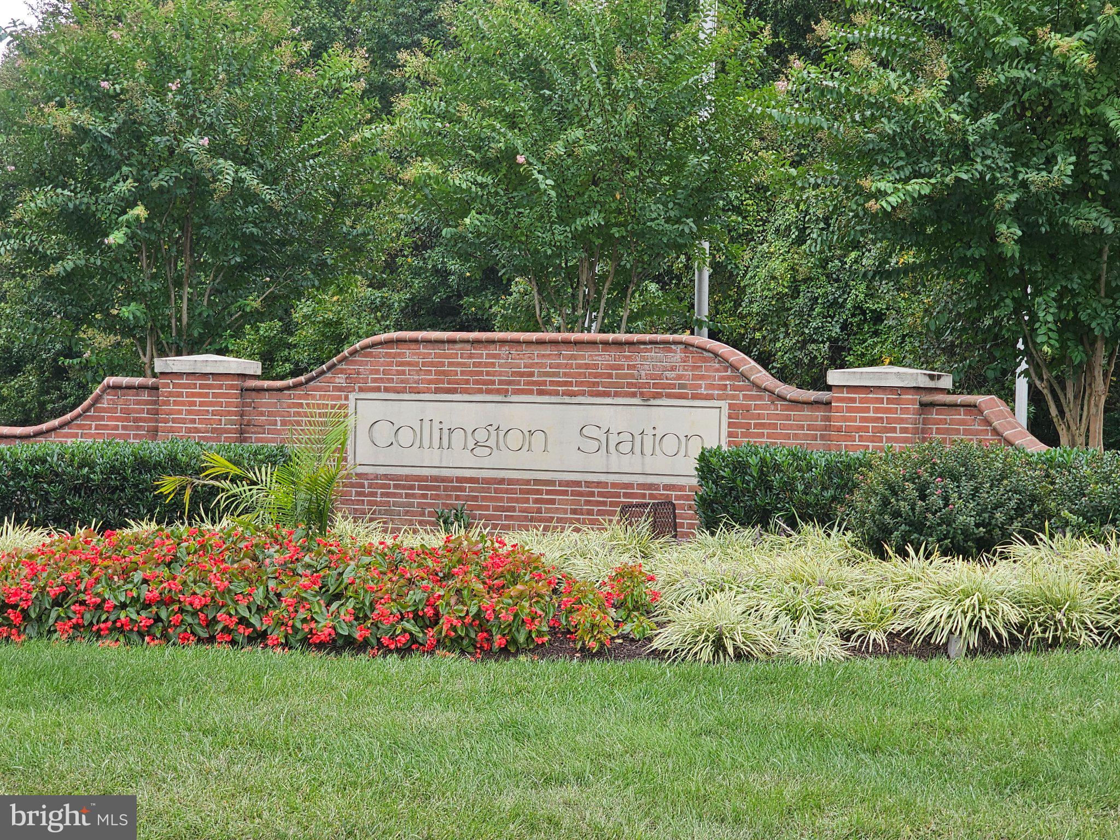
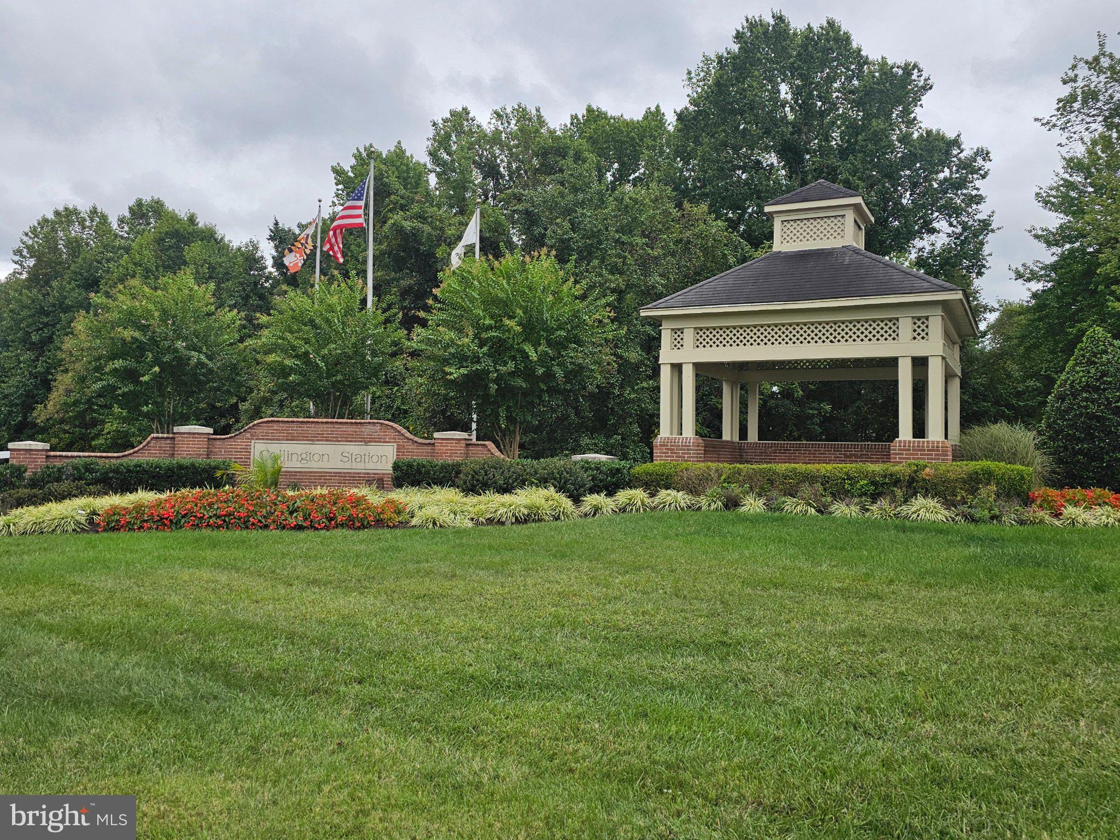
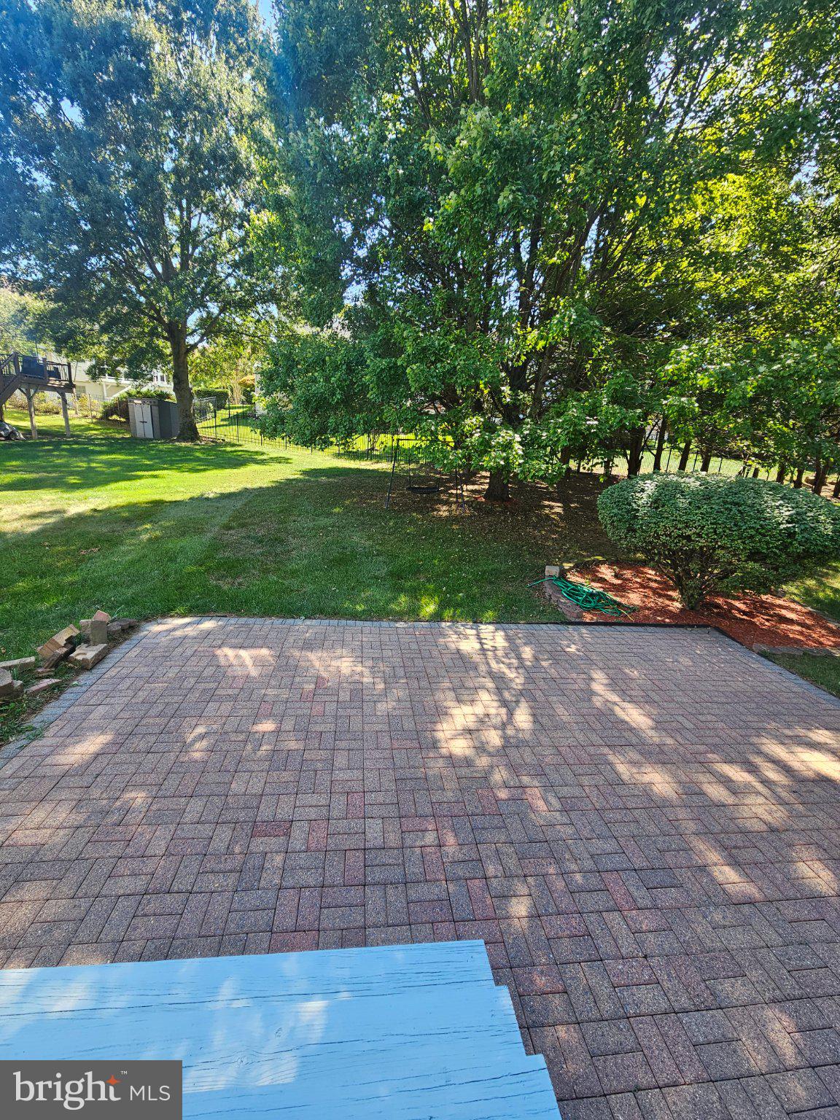
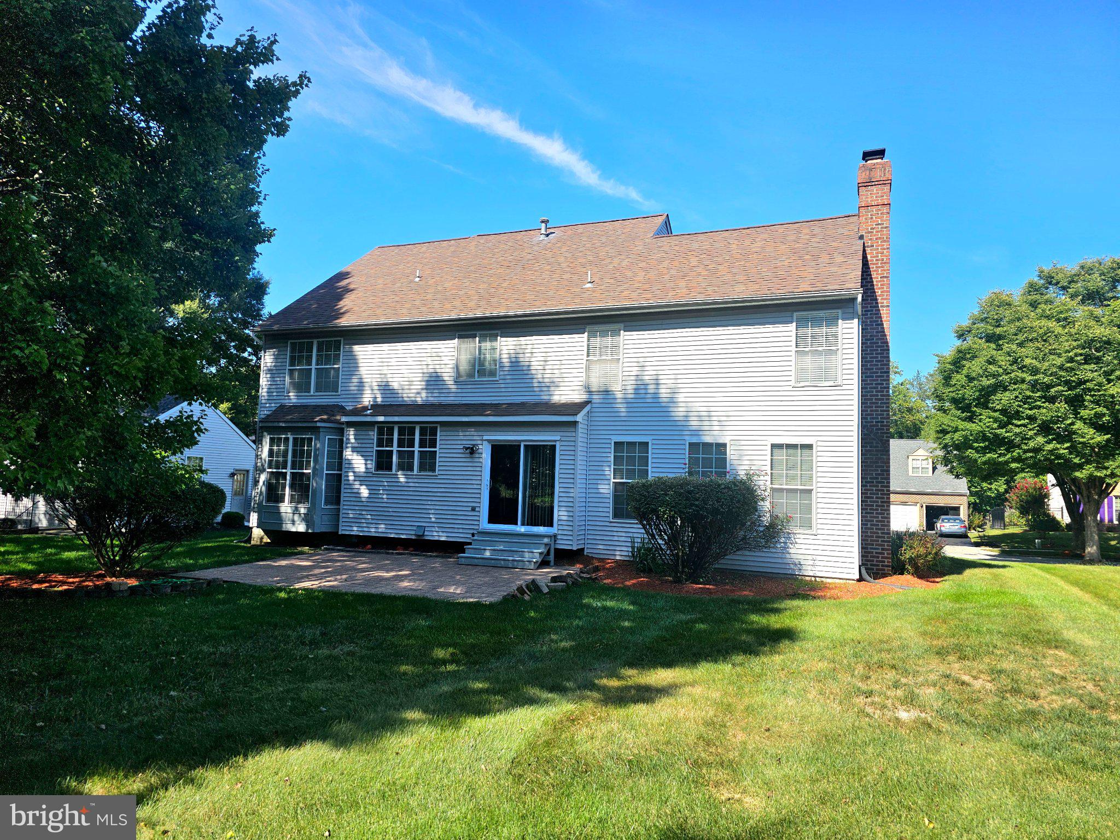
This exquisite home offers the very best one could desire!! ***Start with an elegant Two Story Foyer that allows views of the Large Upper Level Corridor, Living Room, Dining Room, Library/Office & Corridor to Updated Powder Room & Gourmet Kitchen. ***This generously sized & elegant Open Kitchen, Breakfast Area & Spacious Family Room with a Brick Fireplace, makes for extraordinary entertaining & fabulous family time. ***Very nicely sized Laundry Room, off kitchen, & entrance to home from Two Car Garage. ***Please notice beautifully sized Granite Island & Countertops....Lots of space for prepping & entertaining. ly Also enjoy the spacious pantry & Double Ovens in this lovely space. the The natural light from Sliding Glass Doors to entertaining patio, & lots of Windows makes this Kitchen, Family Room Space The piece de resistance. ***The Upper Level boast an Extra Large Primary Suite with a Remodeled Bathroom with Very Spacious Soaking Tub & Large Separate Shower & Water Closet...This you will surely enjoy....Do not miss the Two extraordinary Walk-In-Closets in the primary Suite. ***There are 3 spacious additional bedrooms on this level; all with lovely closet space. Super double-sink large hall closet. ***In the Lower Lever you will enjoy a Very Large Rec Room, a Nicely Sized Bathroom & Massive Storage Space/Game Room/ Exercise Room. ITEMS RECENTLY REPLACED/UPDATED: HVAC, Hot Water Heater, Refrigerator, Primary Suite Bath..... We invite you to come & see it all for yourself & your family...Thanks for your interest!!
| 10 hours ago | Listing updated with changes from the MLS® | |
| 19 hours ago | Listing first seen on site |

The real estate listing information is provided by Bright MLS is for the consumer's personal, non-commercial use and may not be used for any purpose other than to identify prospective properties consumer may be interested in purchasing. Any information relating to real estate for sale or lease referenced on this web site comes from the Internet Data Exchange (IDX) program of the Bright MLS. This web site references real estate listing(s) held by a brokerage firm other than the broker and/or agent who owns this web site. The accuracy of all information is deemed reliable but not guaranteed and should be personally verified through personal inspection by and/or with the appropriate professionals. Properties in listings may have been sold or may no longer be available. The data contained herein is copyrighted by Bright MLS and is protected by all applicable copyright laws. Any unauthorized collection or dissemination of this information is in violation of copyright laws and is strictly prohibited. Copyright © 2020 Bright MLS. All rights reserved.