
16108 MEADOW GLENN DRIVEBOWIE, MD 20716
Due to the health concerns created by Coronavirus we are offering personal 1-1 online video walkthough tours where possible.
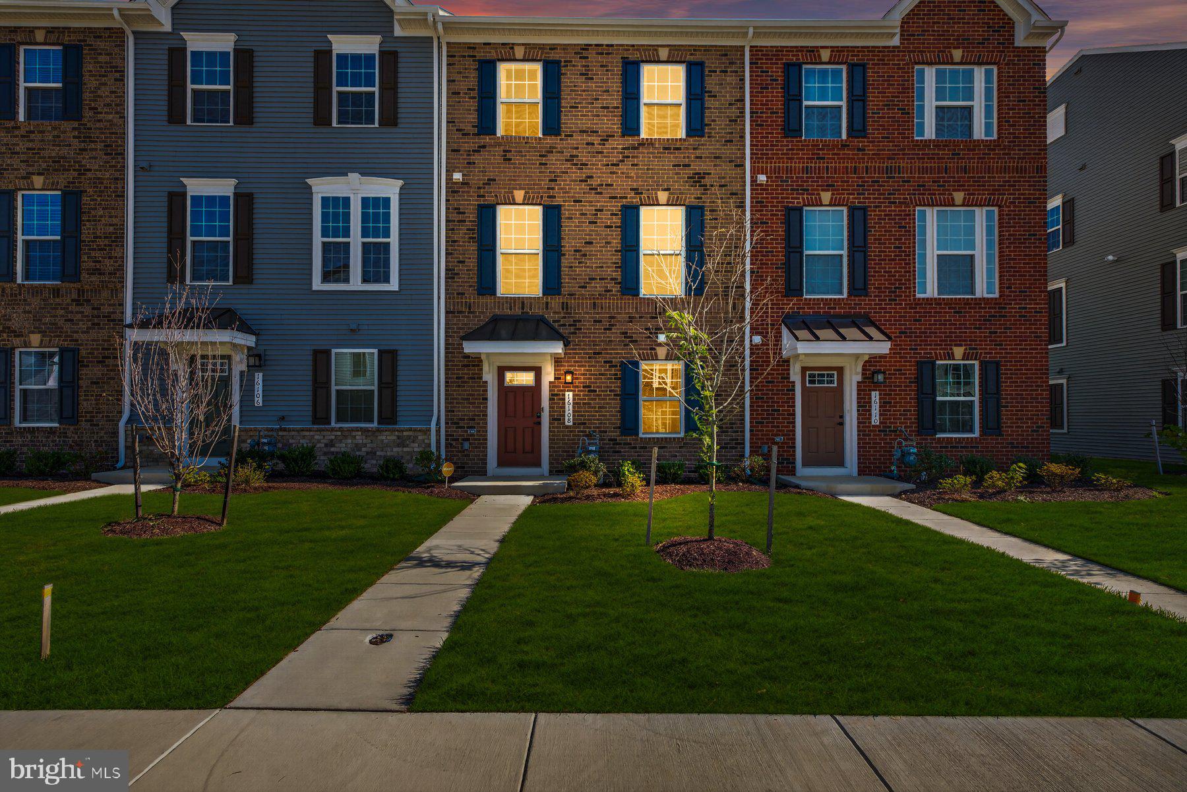
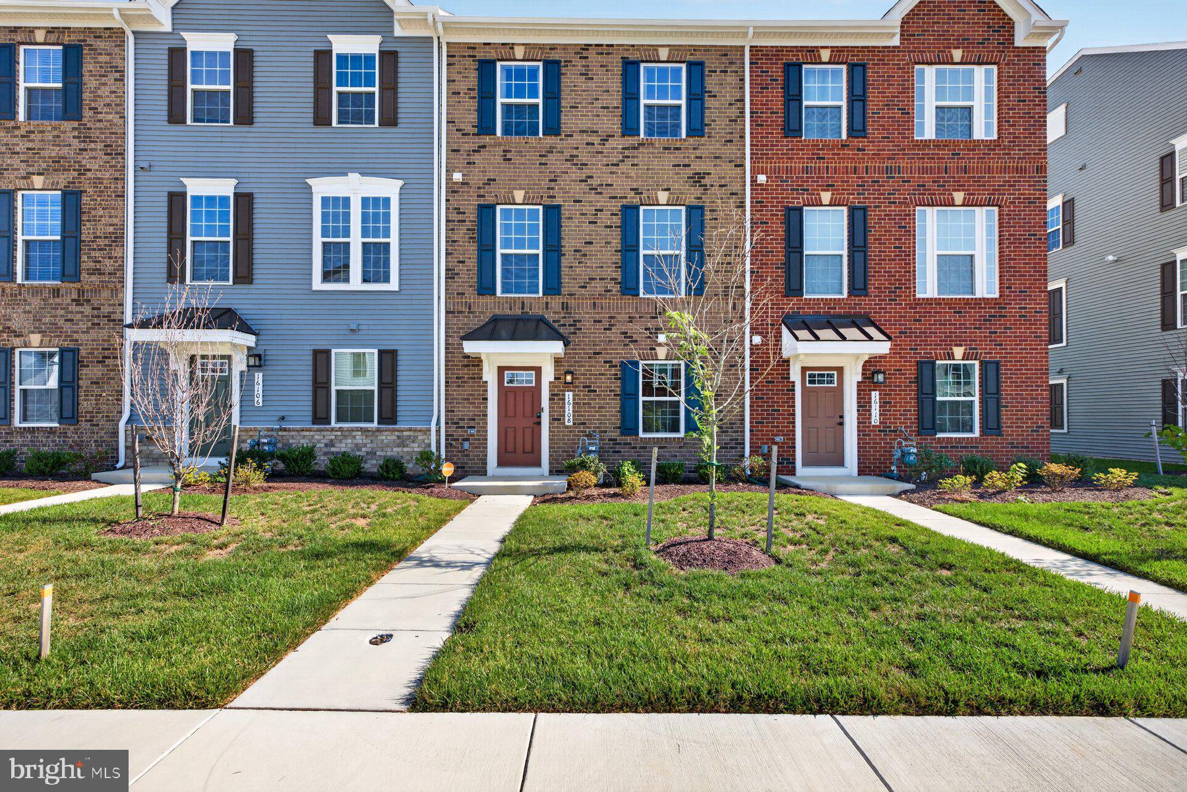
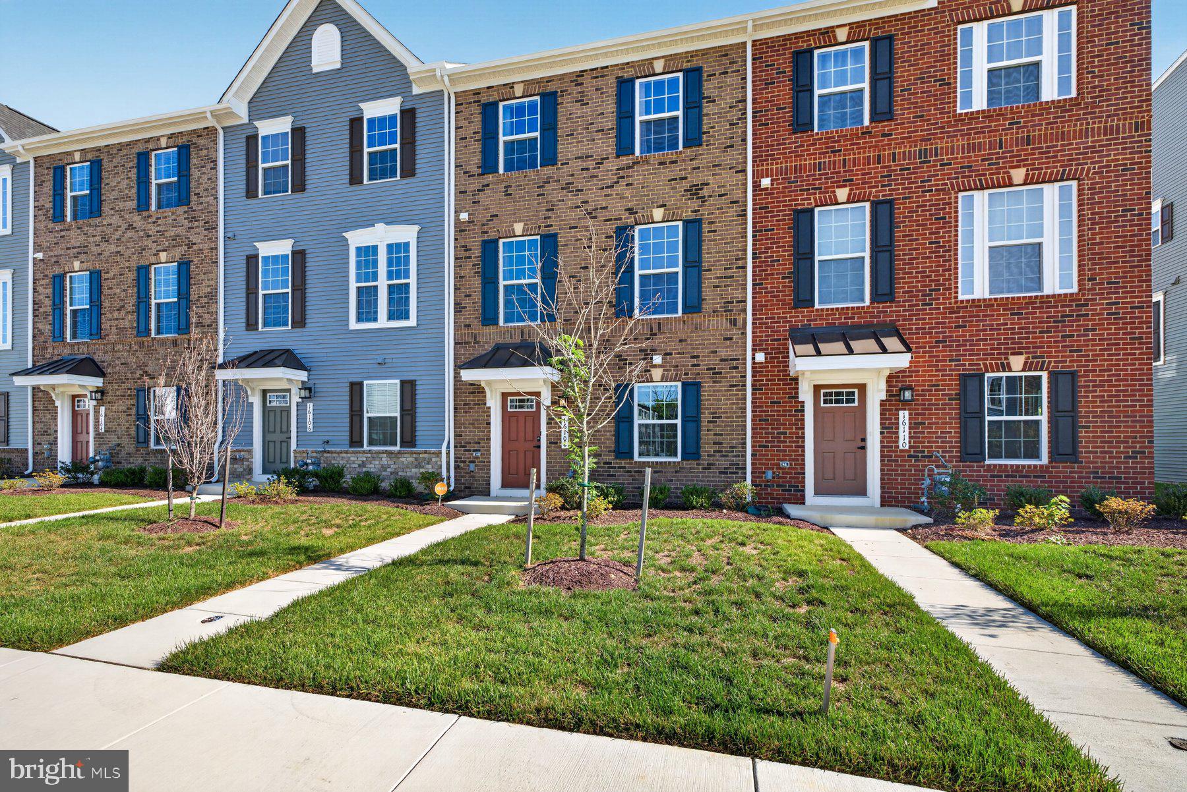
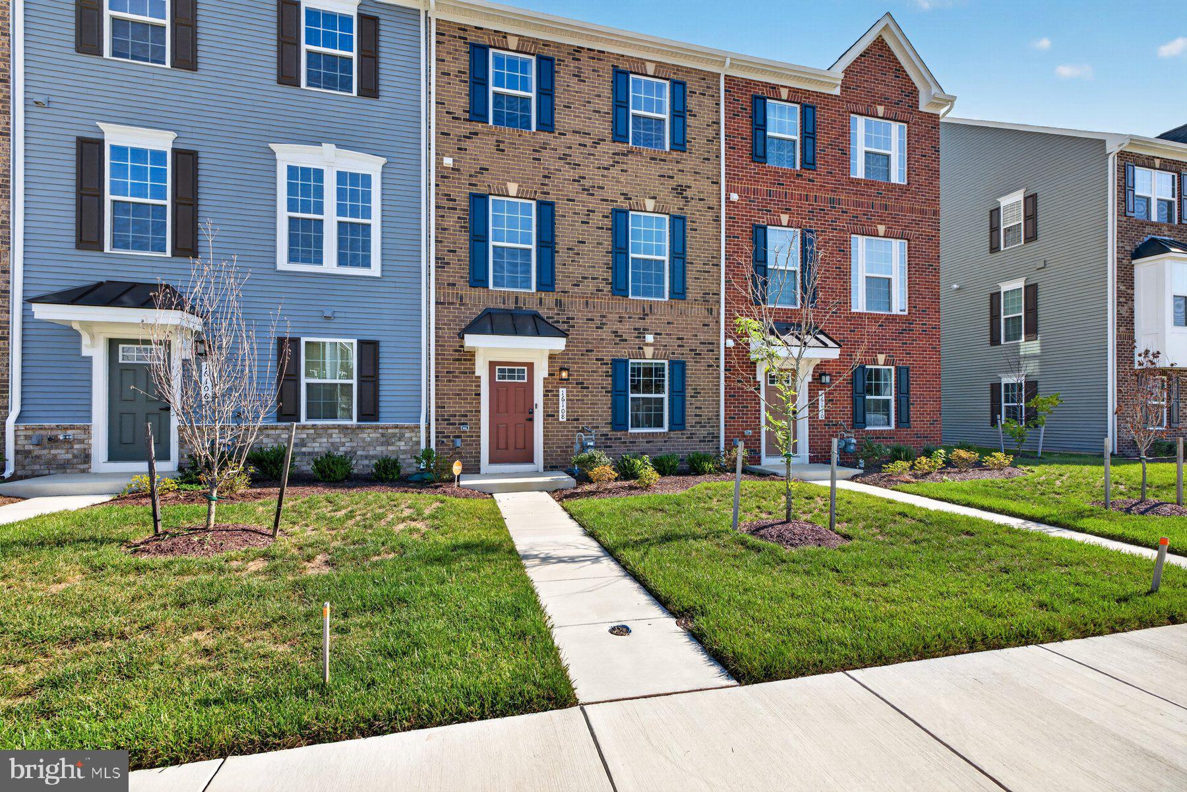
Welcome home to the sought-after Strauss Attic model by Ryan Homes, a beautifully designed 4-level townhome in Bowie's South Lake community. It's still covered under the builder's warranty, so you get the peace of mind of new construction without the wait. The kitchen is the heart of the home, with a long center island, stainless steel appliances, plenty of cabinet storage, and room to gather and entertain. The owner's suite is a true retreat with a walk-in closet and a spa bath with a separate soaking tub. Two generously sized secondary bedrooms sit nearby. A lower-level bedroom has its own private bath, and a top-level attic suite includes a bedroom and full bath, giving you flexible space for guests, a home office, or a quiet getaway. With 5 bedrooms, 4.5 baths, and a 2-car garage, there's room for everyone and everything. Enjoy South Lake's clubhouse, fitness center, and pool, plus shopping and dining at South Lake Marketplace just minutes away. Schedule your showing today!
| an hour ago | Listing updated with changes from the MLS® | |
| 7 hours ago | Listing first seen on site |

The real estate listing information is provided by Bright MLS is for the consumer's personal, non-commercial use and may not be used for any purpose other than to identify prospective properties consumer may be interested in purchasing. Any information relating to real estate for sale or lease referenced on this web site comes from the Internet Data Exchange (IDX) program of the Bright MLS. This web site references real estate listing(s) held by a brokerage firm other than the broker and/or agent who owns this web site. The accuracy of all information is deemed reliable but not guaranteed and should be personally verified through personal inspection by and/or with the appropriate professionals. Properties in listings may have been sold or may no longer be available. The data contained herein is copyrighted by Bright MLS and is protected by all applicable copyright laws. Any unauthorized collection or dissemination of this information is in violation of copyright laws and is strictly prohibited. Copyright © 2020 Bright MLS. All rights reserved.
Did you know? You can invite friends and family to your search. They can join your search, rate and discuss listings with you.