
2703 ARCHANGEL COURTBOWIE, MD 20716
Due to the health concerns created by Coronavirus we are offering personal 1-1 online video walkthough tours where possible.
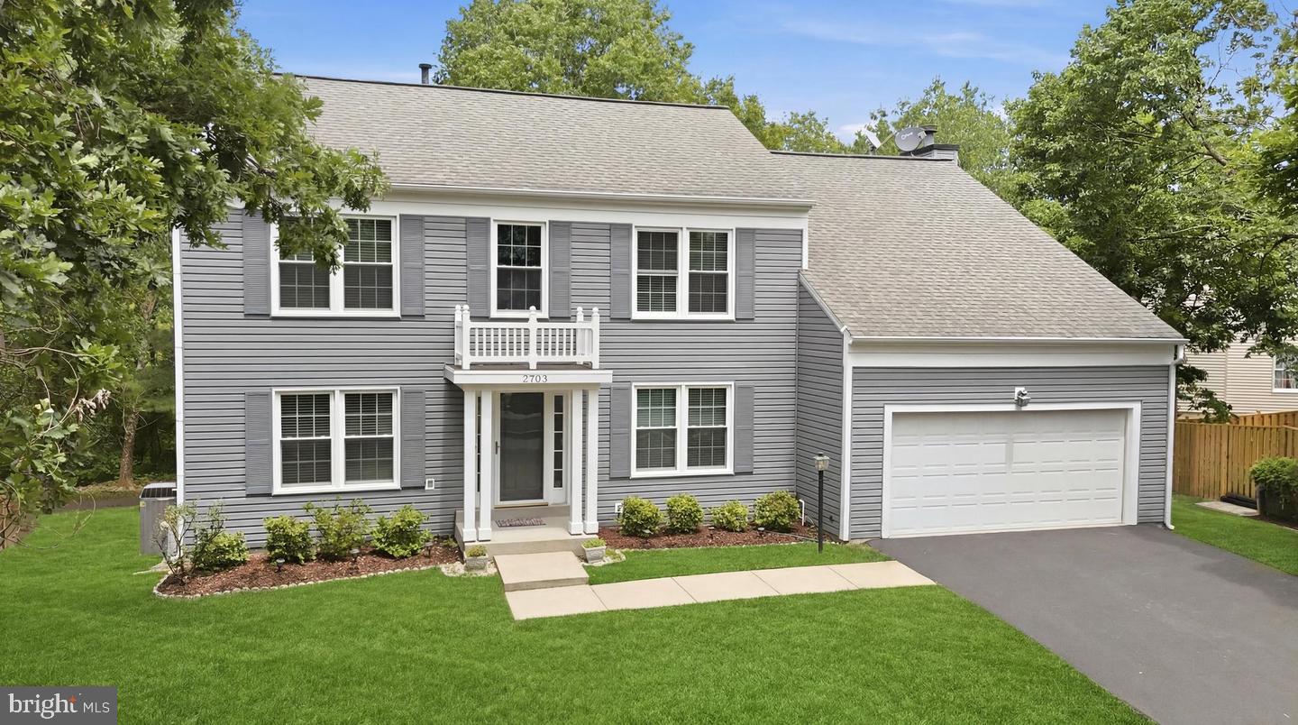
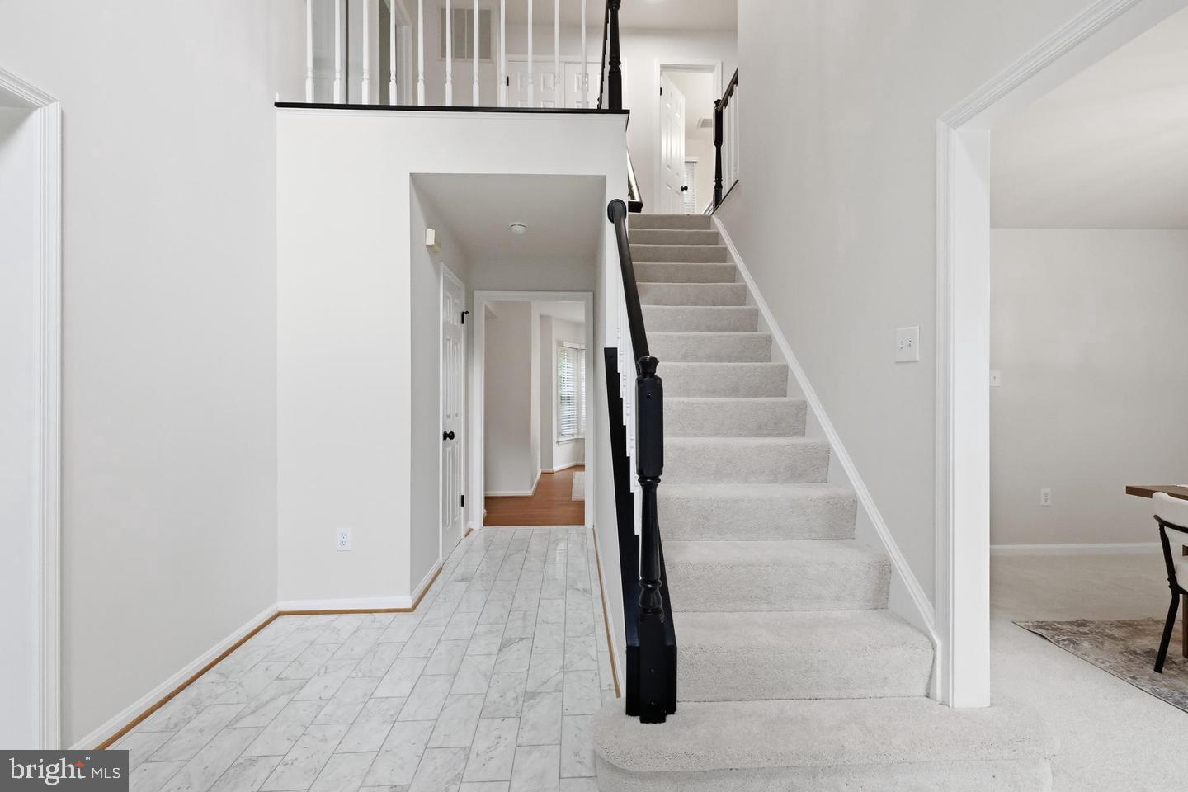
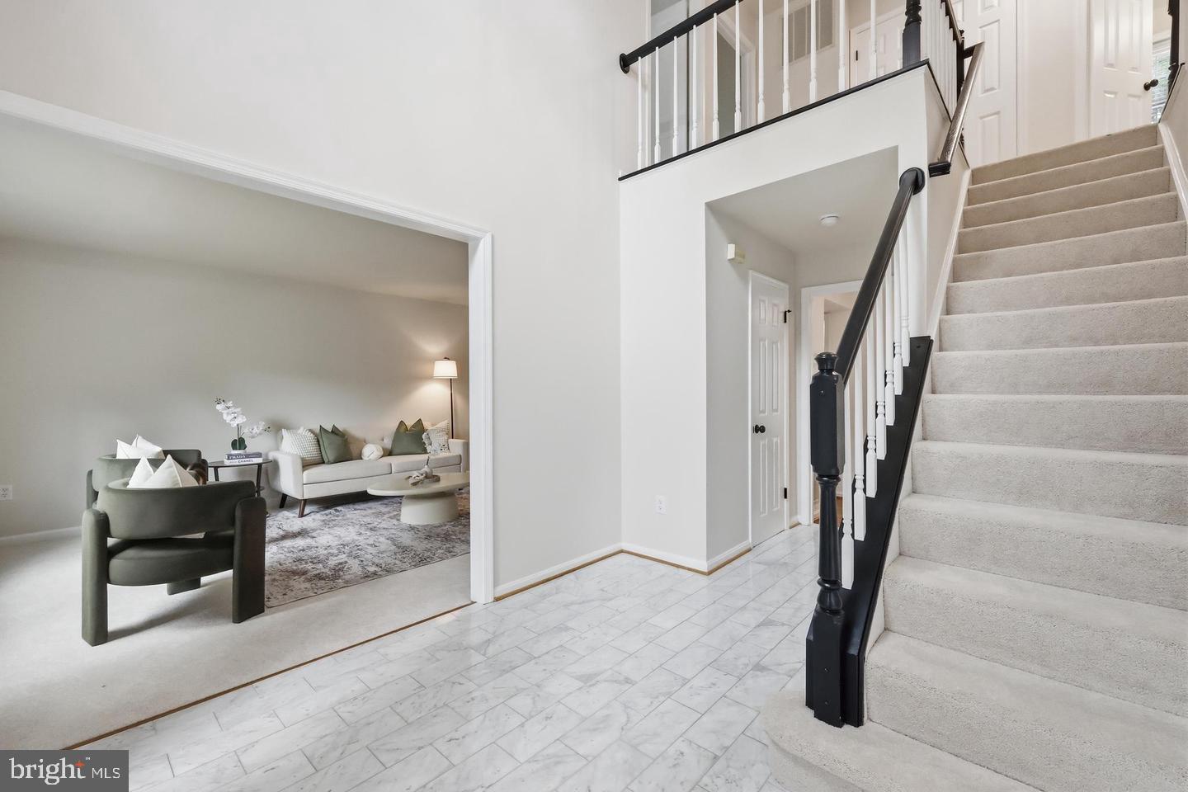
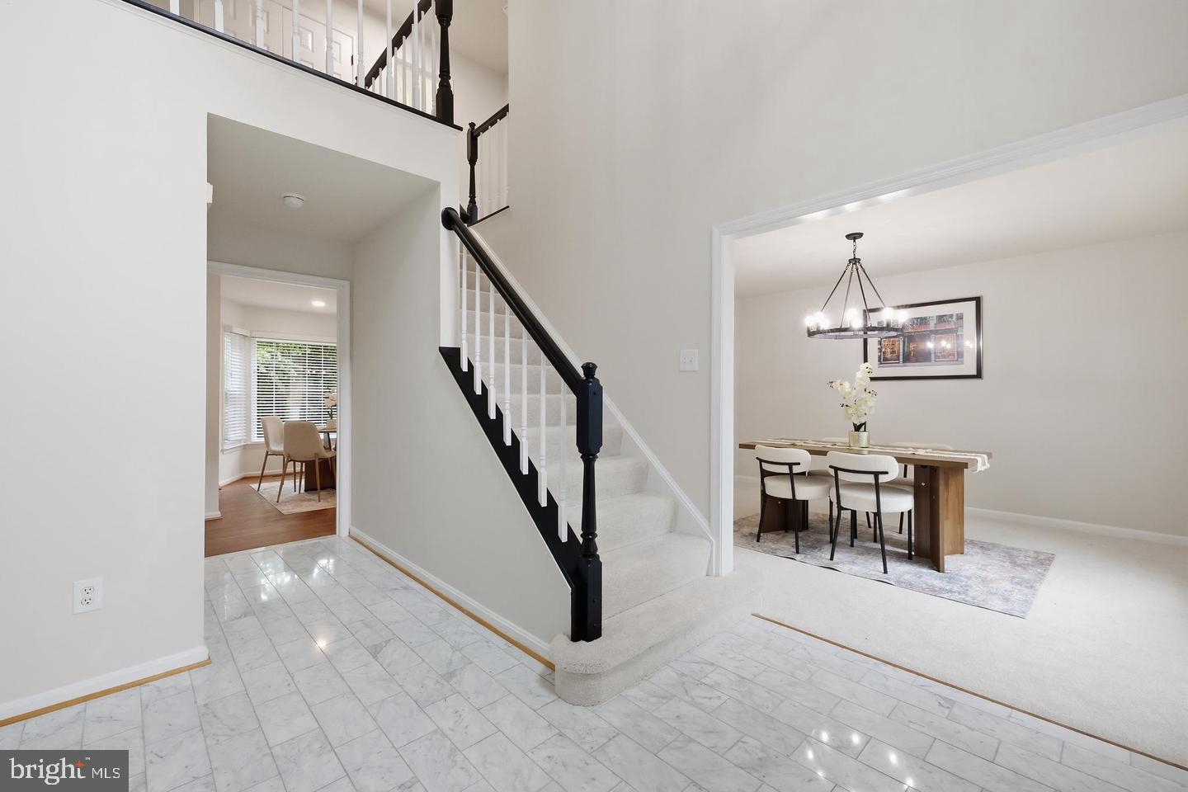
A distinguished arrival. Beautifully reimagined interiors. Room to live exceptionally. Welcome to 2703 Archangel Court, where classic colonial architecture meets sophisticated updates in sought-after Mitchellville East. An elongated driveway, manicured landscaping, and a stately four-pillar portico set the tone for this impressive Bowie residence, complete with a two-car garage. Beyond the front door, marble foyer flooring and sunlit interiors create an elegant introduction, with oversized windows illuminating gracious formal living and dining rooms designed for memorable gatherings. Fully renovated in 2024, the kitchen is a striking centerpiece: Calacatta quartz countertops, 42-inch snow-white cabinetry, stainless steel appliances, a gray subway tile backsplash, and a center island come together in a space as beautiful as it is functional. A window above the stainless steel sink frames backyard views, while the adjoining breakfast nook bump-out invites unhurried mornings over coffee. Luxury vinyl plank flooring flows into the family room, where a wood-burning fireplace brings warmth and ambiance to evenings at home. Sliding glass doors extend the gathering space onto a beautifully stained deck overlooking the rear yard—an inviting backdrop for alfresco dinners and quiet moments beneath the evening sky. A main-level bedroom offers flexibility for overnight guests or a dedicated office, complemented by a renovated powder room with a furniture-style vanity, quartz countertop, and distinctive hexagonal flooring. Upstairs, double doors reveal an expansive primary retreat crowned by vaulted cathedral ceilings and enhanced by multiple closets. Its beautifully renovated en suite bath evokes a private spa, pairing a soaking tub and frameless glass shower with marble-look ceramic tile, dual Calacatta quartz-topped vanities, and refined black hardware. Three additional upper-level bedrooms offer soaring ceilings and abundant natural light, while the renovated hall bath features floor-to-ceiling tile, a glass shower enclosure, and a quartz-topped vanity. The walkout lower level adds another dimension of living, with a sprawling recreation area, bonus room, full bath, recessed lighting, and fresh carpet and paint. Envision movie nights, a fitness studio, creative workspace, or generous room to gather and unwind. Beyond the finishes, substantial improvements add lasting value: BRAND-NEW WHOLE-HOUSE PLUMBING in 2026; a fully renovated kitchen and bathrooms in 2024; replacement windows and sliding doors in 2019; a water heater replaced in 2020; gas HVAC replaced in 2011; and a roof replaced in 2013 with 35-year architectural shingles. Fresh paint, brand-new carpeting, updated window treatments, refreshed lower-level railings, and an irrigation system further enhance the offering. Enjoy convenient access to Bowie Town Center and Woodmore Towne Centre for shopping and dining, with nearby parks, recreation, and golf enriching everyday life. Routes 50 and 301 connect you to Washington, D.C., Annapolis, and the surrounding region. From its commanding curb appeal to its thoughtfully renovated gathering spaces, 2703 Archangel Court delivers the space to spread out, the finishes to appreciate, and the setting to make coming home feel exceptional.
| 6 hours ago | Listing updated with changes from the MLS® | |
| 6 hours ago | Listing first seen on site |

The real estate listing information is provided by Bright MLS is for the consumer's personal, non-commercial use and may not be used for any purpose other than to identify prospective properties consumer may be interested in purchasing. Any information relating to real estate for sale or lease referenced on this web site comes from the Internet Data Exchange (IDX) program of the Bright MLS. This web site references real estate listing(s) held by a brokerage firm other than the broker and/or agent who owns this web site. The accuracy of all information is deemed reliable but not guaranteed and should be personally verified through personal inspection by and/or with the appropriate professionals. Properties in listings may have been sold or may no longer be available. The data contained herein is copyrighted by Bright MLS and is protected by all applicable copyright laws. Any unauthorized collection or dissemination of this information is in violation of copyright laws and is strictly prohibited. Copyright © 2020 Bright MLS. All rights reserved.
Did you know? You can invite friends and family to your search. They can join your search, rate and discuss listings with you.