
1709 KINGS MANOR DRIVEBOWIE, MD 20721
Due to the health concerns created by Coronavirus we are offering personal 1-1 online video walkthough tours where possible.
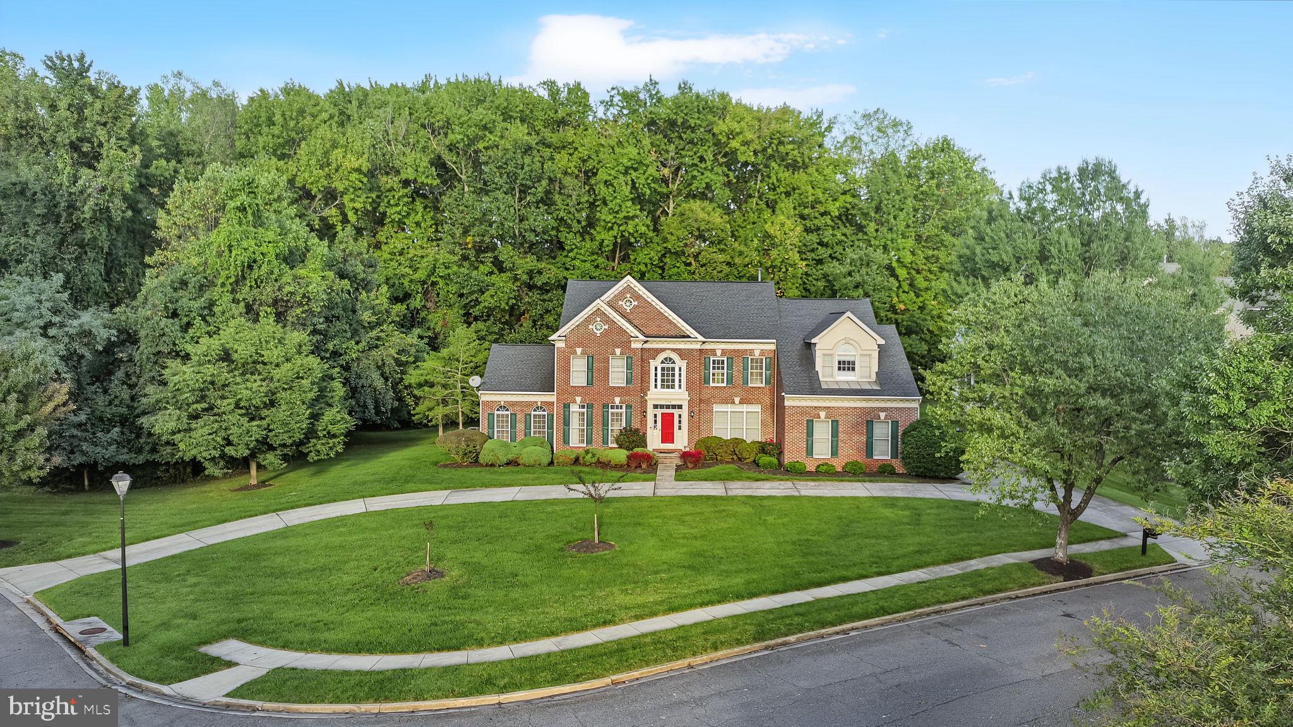
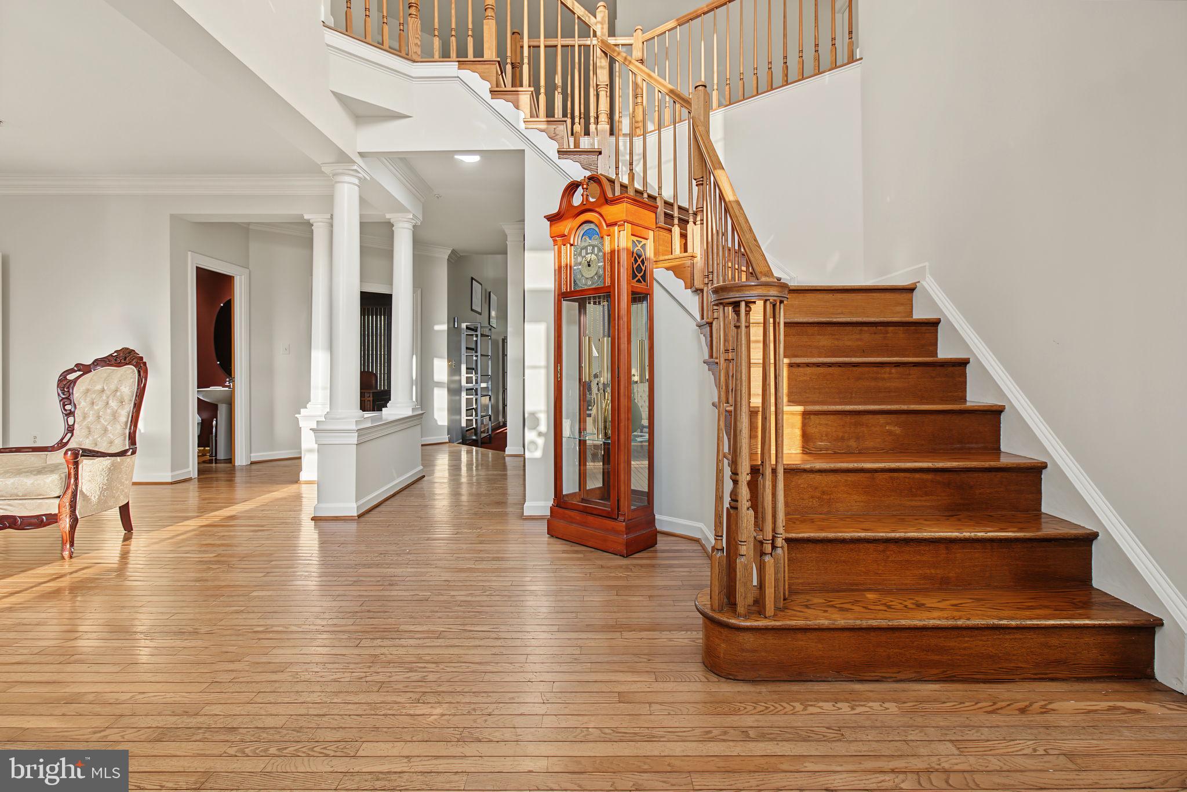
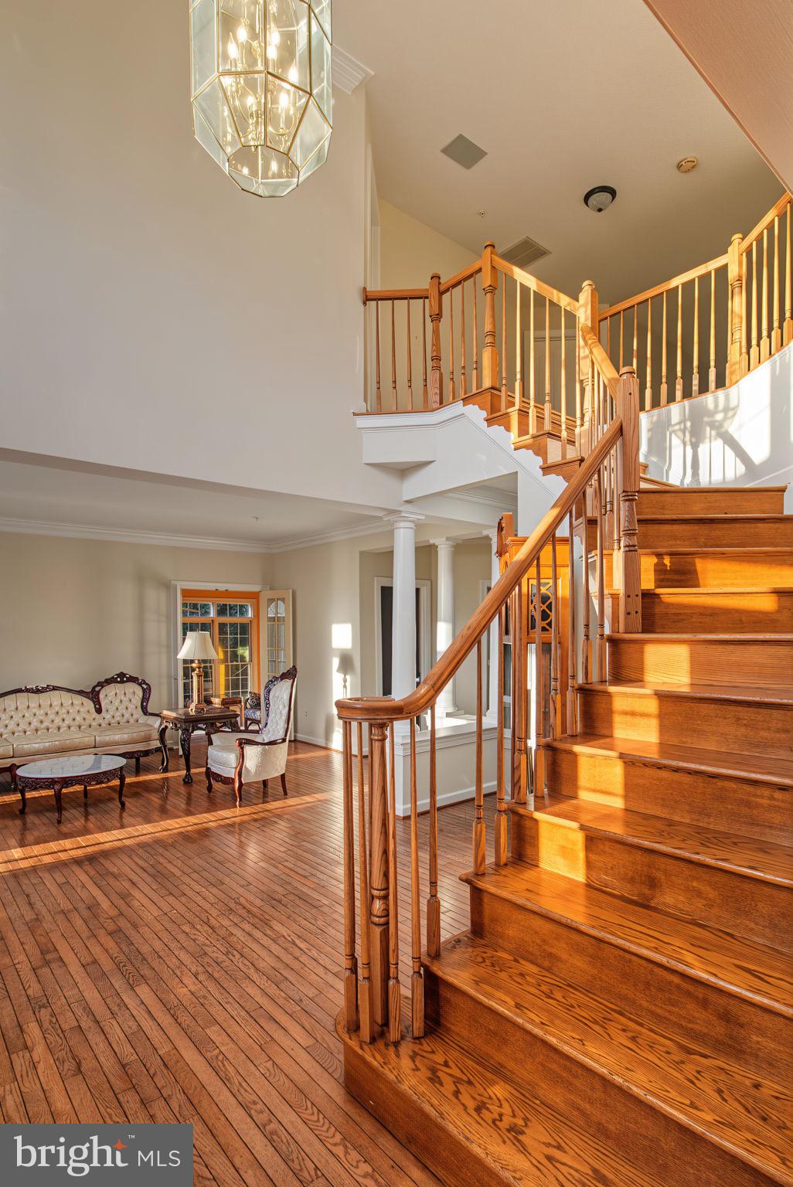
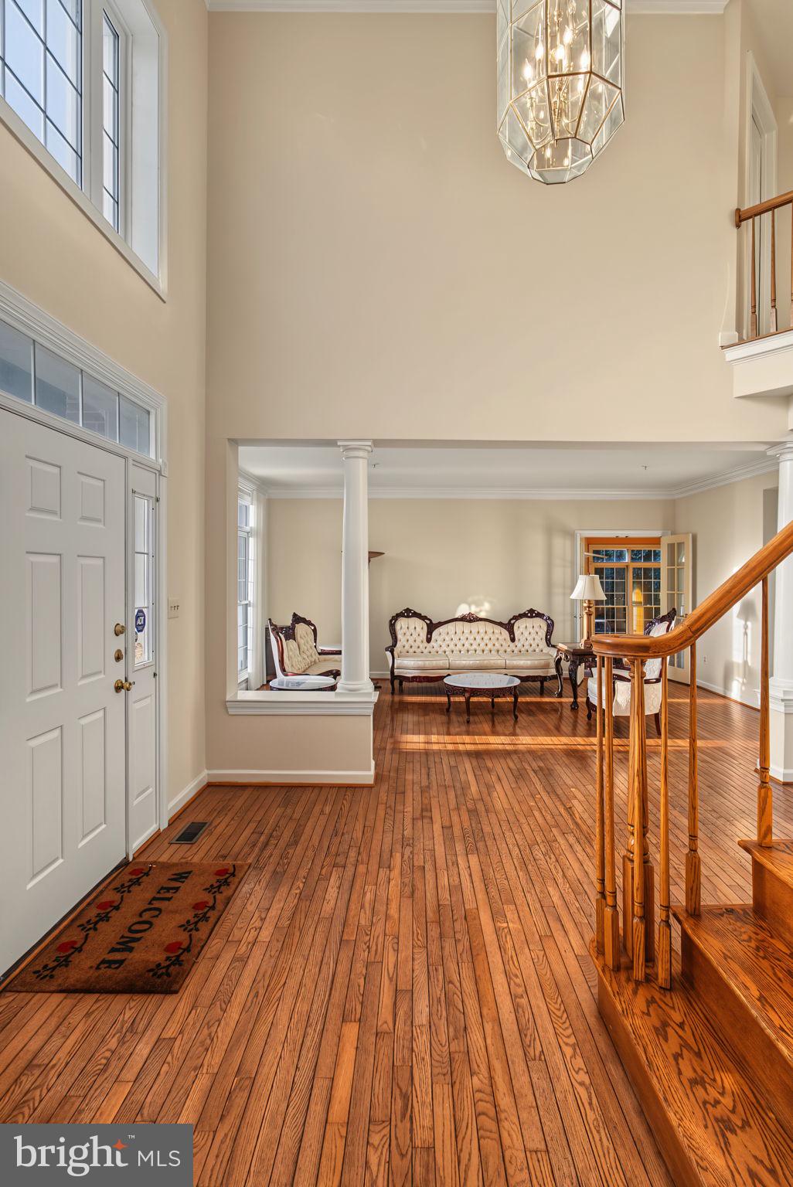
Welcome home to this stunning and spacious residence, beautifully situated on a picturesque 0.69-acre corner lot! Offering over 6,000 square feet of living space across three levels, this exceptional home combines impressive architectural details, generous living spaces, and a thoughtfully designed floor plan ideal for both everyday living and entertaining. The expansive main level welcomes you with elegant formal living and dining rooms, a private home office, and a gorgeous sunroom filled with natural light. The spectacular two-story family room, featuring a beautiful stone fireplace, creates a warm and inviting gathering space. The spacious kitchen is sure to impress with granite countertops, abundant cabinetry, a center island, oversized walk-in pantry, and new stainless steel cooktop, wall ovens, and dishwasher. With its generous layout and easy access to the rear deck, this space is perfect for entertaining family and friends. Retreat upstairs to the luxurious primary suite, featuring two walk-in closets and a beautifully appointed primary bath with soaking tub, separate shower, and dual vanities. Three additional generously sized bedrooms provide wonderful accommodations, including two bedrooms connected by a convenient Jack-and-Jill bath and a fourth bedroom with access to an additional full bath. The fully finished lower level offers incredible versatility with an expansive recreation room, built-in bar, fourth full bathroom, and a spacious exercise room or flexible living area—perfect for a home gym, media room, or additional entertaining space. Step outside and enjoy the beauty of the premium 0.69-acre lot, featuring mature trees that provide a lovely sense of privacy and a spacious rear deck ideal for outdoor dining, relaxing, and entertaining. An oversized three-car garage, circular driveway, and abundant additional parking complete this exceptional property. With its impressive size, desirable floor plan, beautiful outdoor setting, and wonderful combination of formal and casual living spaces, this remarkable home offers something for everyone. A must-see!
| 20 hours ago | Listing first seen on site | |
| 20 hours ago | Listing updated with changes from the MLS® |

The real estate listing information is provided by Bright MLS is for the consumer's personal, non-commercial use and may not be used for any purpose other than to identify prospective properties consumer may be interested in purchasing. Any information relating to real estate for sale or lease referenced on this web site comes from the Internet Data Exchange (IDX) program of the Bright MLS. This web site references real estate listing(s) held by a brokerage firm other than the broker and/or agent who owns this web site. The accuracy of all information is deemed reliable but not guaranteed and should be personally verified through personal inspection by and/or with the appropriate professionals. Properties in listings may have been sold or may no longer be available. The data contained herein is copyrighted by Bright MLS and is protected by all applicable copyright laws. Any unauthorized collection or dissemination of this information is in violation of copyright laws and is strictly prohibited. Copyright © 2020 Bright MLS. All rights reserved.