
3623 SAINT AMY WAYBOWIE, MD 20716
Due to the health concerns created by Coronavirus we are offering personal 1-1 online video walkthough tours where possible.
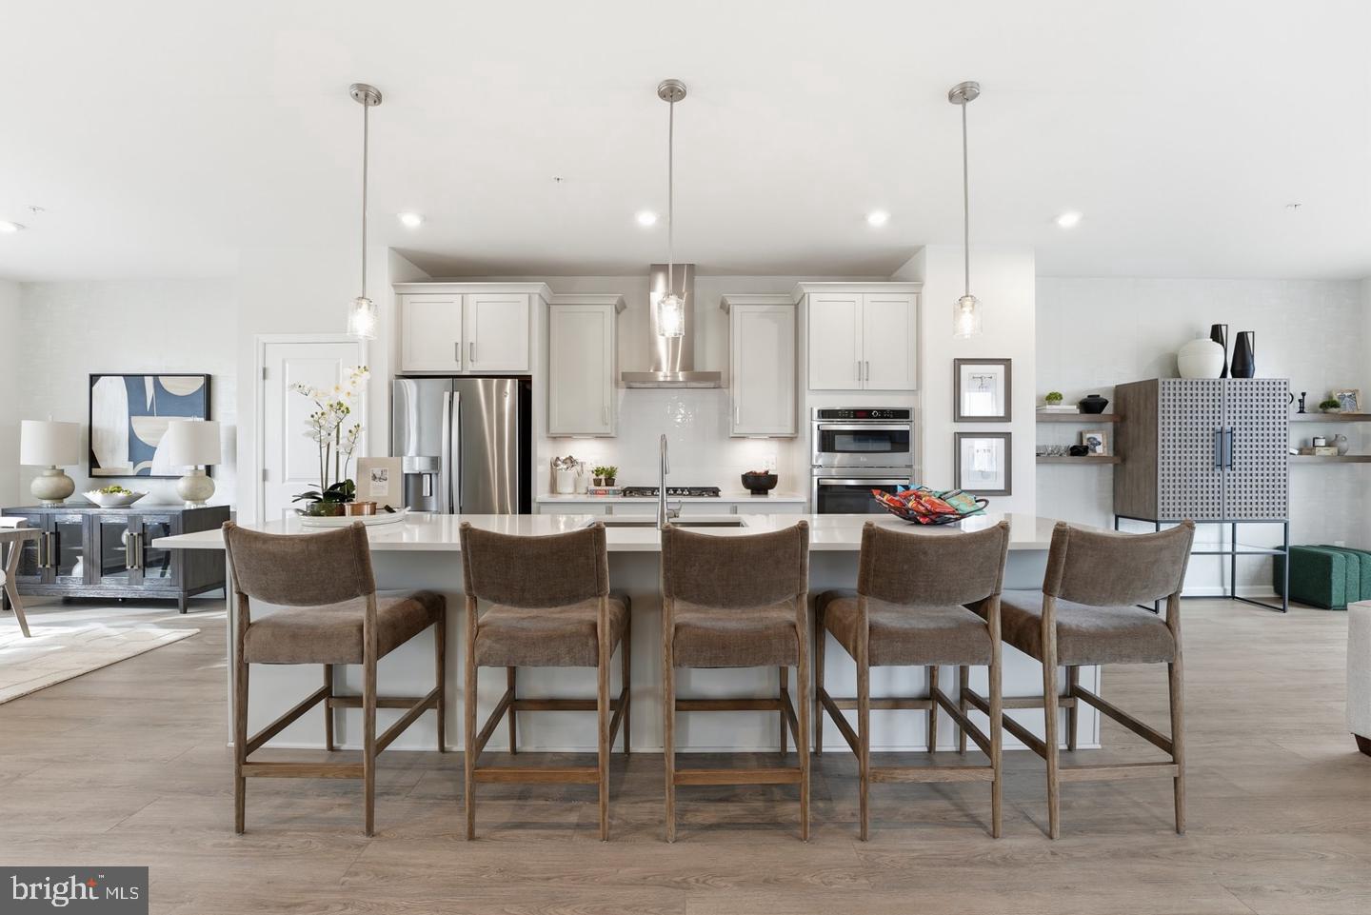
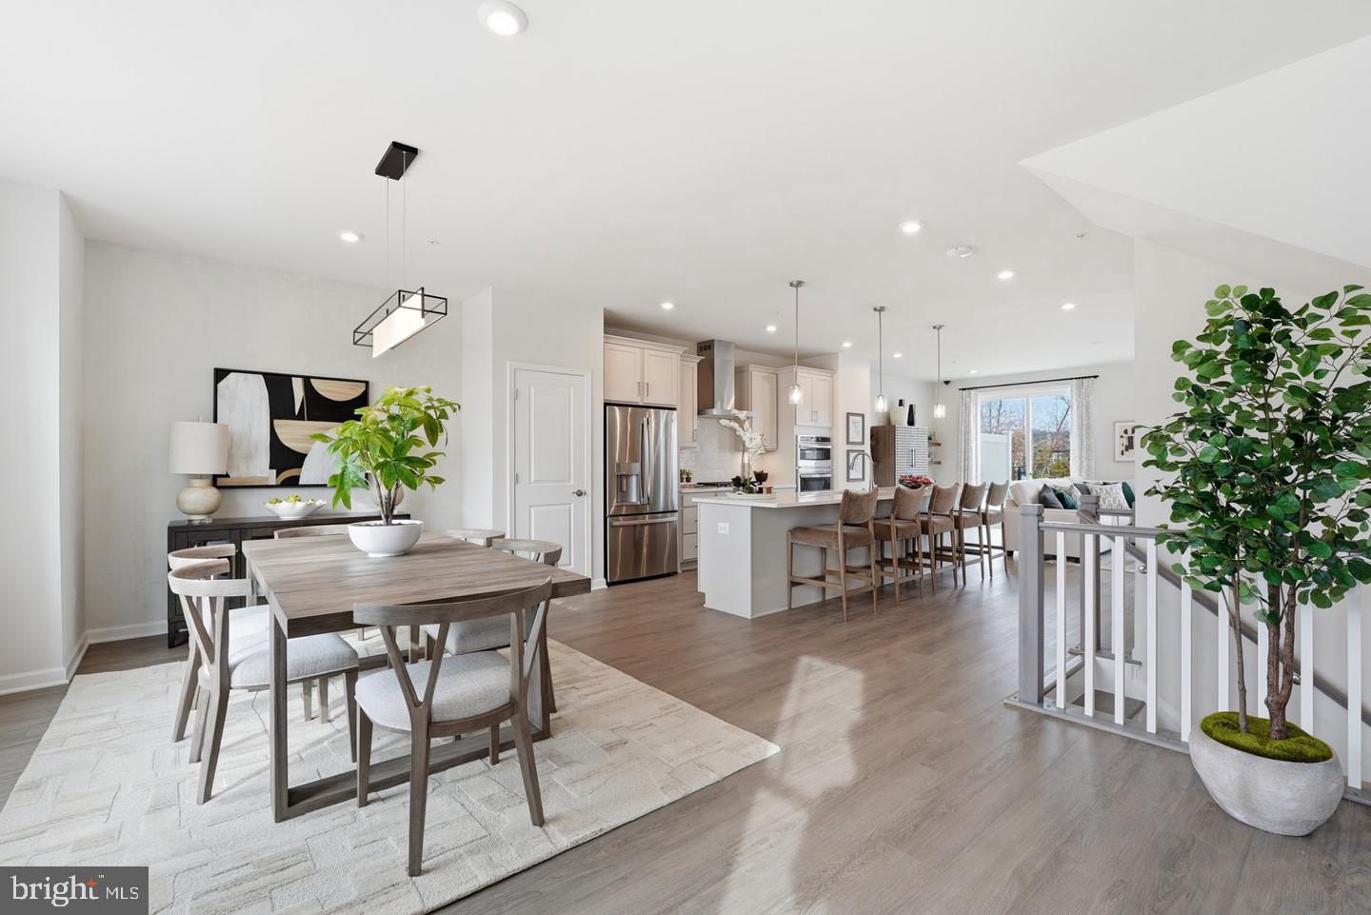

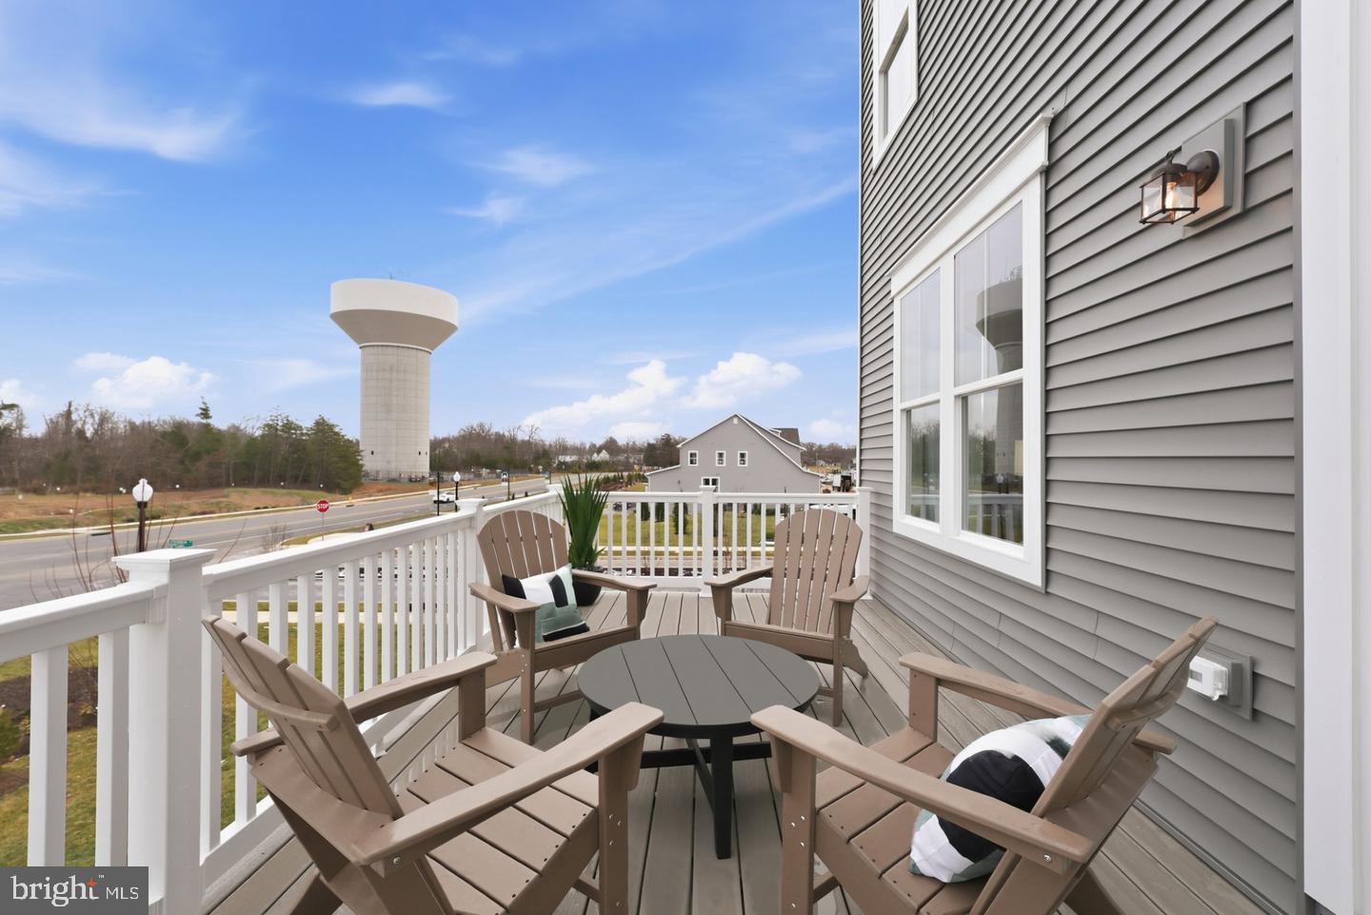
Experience the perfect balance of comfort, style, and convenience in this beautifully appointed Everett floorplan by Stanley Martin. Nestled within the desirable Mill Branch Crossing community, this interior townhome offers thoughtfully designed living spaces that meet the needs of today's lifestyle. Step inside to discover a bright and welcoming open-concept layout, where the spacious family room is anchored by a cozy fireplace, creating the perfect setting for relaxing evenings or entertaining guests. The gourmet kitchen is truly the centerpiece of the home, featuring sleek quartz countertops, a generous island, stainless steel appliances, and a gas cooktop designed to inspire your inner chef. The versatile lower-level bedroom provides a private retreat that is ideal for guests, a home office, or multi-generational living, adding flexibility to this already impressive floorplan. Spacious living areas flow seamlessly from room to room, offering both functionality and modern elegance. Outside your door, enjoy all that Mill Branch Crossing has to offer, including scenic walking trails, inviting community pavilions for outdoor gatherings, and tot lots where children can play and explore. Located just minutes from Route 50, this exceptional home places you within easy reach of Washington, D.C., Annapolis, shopping, dining, and everyday conveniences, making commuting and weekend getaways a breeze. Whether you're hosting friends around the fireplace, preparing meals in the gourmet kitchen, or enjoying the community's outdoor amenities, this Everett townhome delivers the lifestyle you've been searching for.
| 9 hours ago | Listing first seen on site | |
| 9 hours ago | Listing updated with changes from the MLS® |

The real estate listing information is provided by Bright MLS is for the consumer's personal, non-commercial use and may not be used for any purpose other than to identify prospective properties consumer may be interested in purchasing. Any information relating to real estate for sale or lease referenced on this web site comes from the Internet Data Exchange (IDX) program of the Bright MLS. This web site references real estate listing(s) held by a brokerage firm other than the broker and/or agent who owns this web site. The accuracy of all information is deemed reliable but not guaranteed and should be personally verified through personal inspection by and/or with the appropriate professionals. Properties in listings may have been sold or may no longer be available. The data contained herein is copyrighted by Bright MLS and is protected by all applicable copyright laws. Any unauthorized collection or dissemination of this information is in violation of copyright laws and is strictly prohibited. Copyright © 2020 Bright MLS. All rights reserved.
Did you know? You can invite friends and family to your search. They can join your search, rate and discuss listings with you.