
16717 SAINT CHESLEY AVENUEBOWIE, MD 20716
Due to the health concerns created by Coronavirus we are offering personal 1-1 online video walkthough tours where possible.
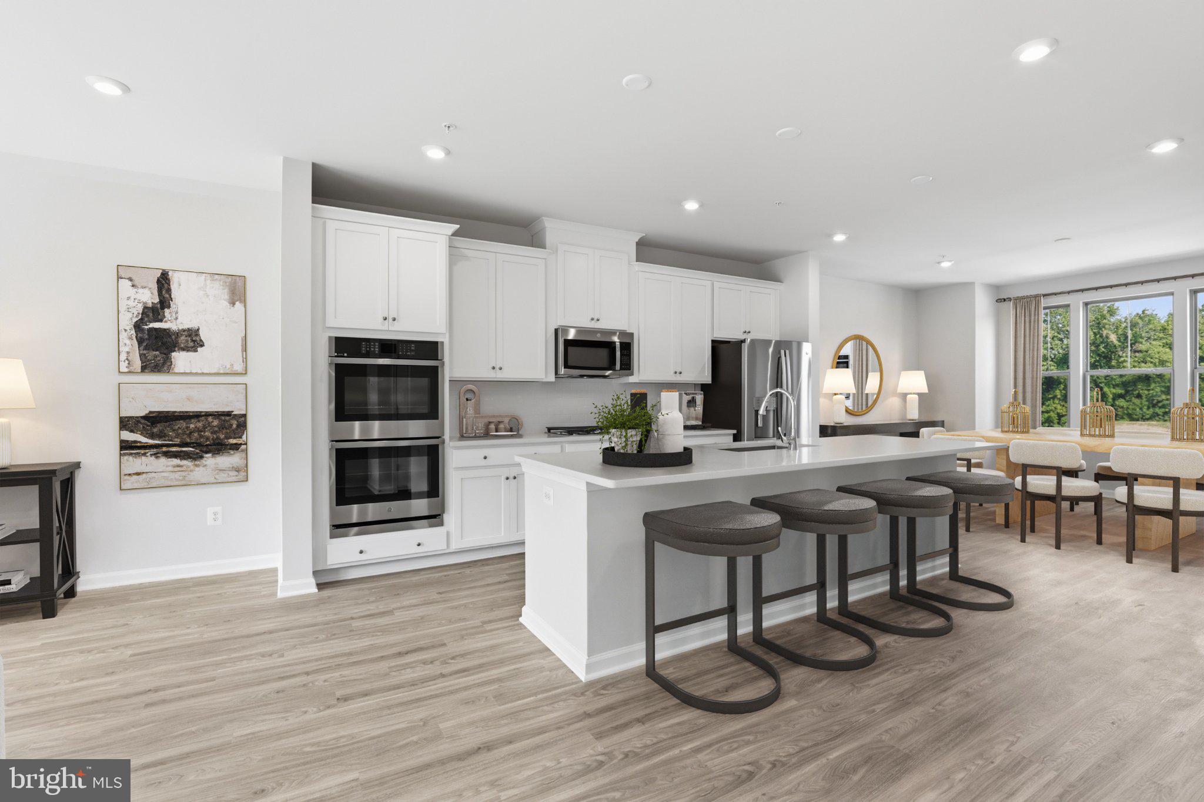
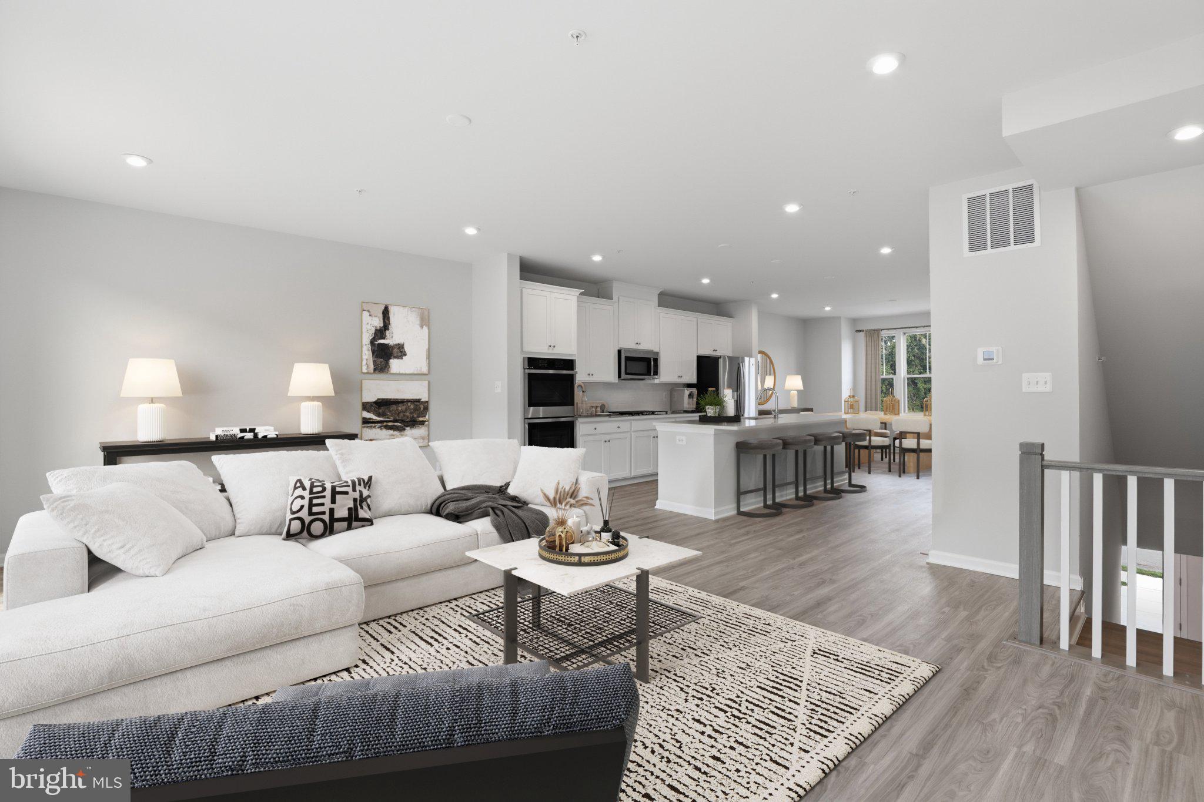
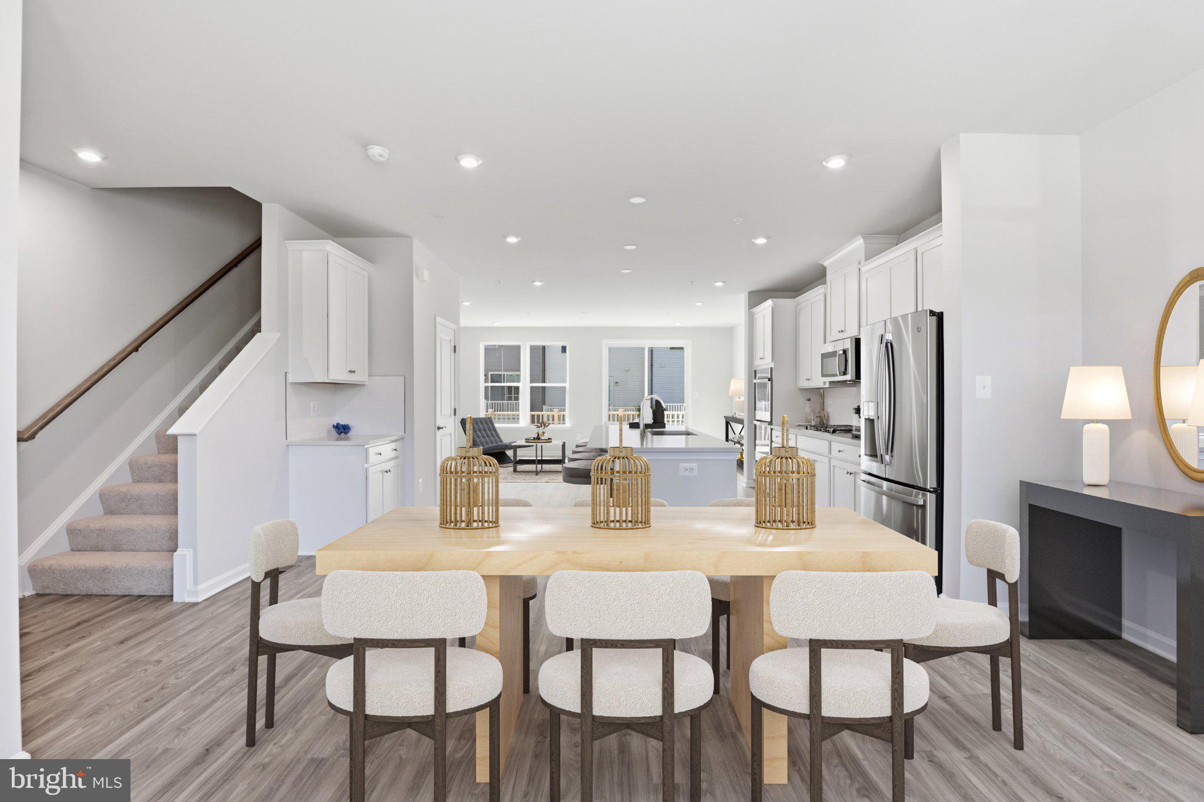
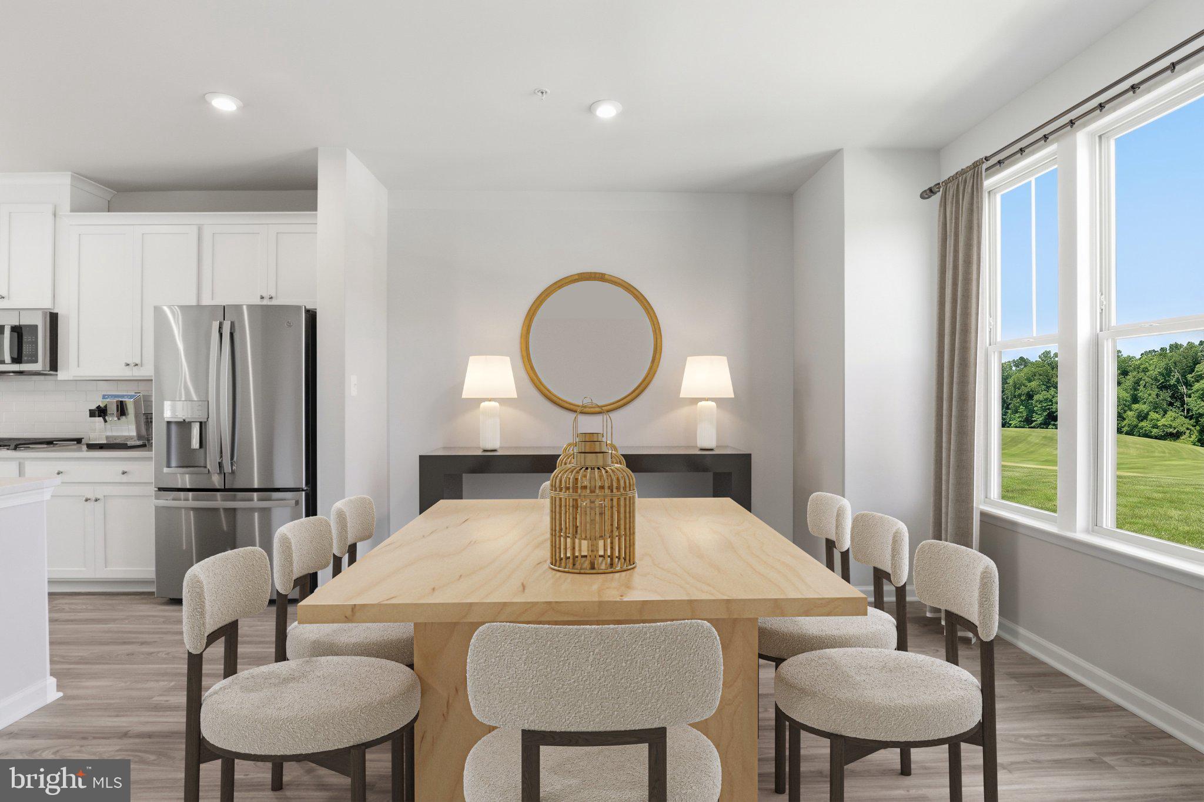
Discover exceptional style, comfort, and versatility in this beautifully designed Delilah townhome by Stanley Martin Homes, located in the highly sought-after Mill Branch Crossing community in Bowie. Thoughtfully crafted across four spacious levels, this home offers the flexibility modern homeowners desire with luxurious, upgraded finishes and functional living spaces throughout. Upon entry, you'll find a private lower-level bedroom with a full bath, making it the perfect retreat for overnight guests, multigenerational living, a private home office, or a fitness space. The heart of the home is an impressive gourmet kitchen that is sure to inspire. Included in the stunning Luxury Signature Design Package, this chef-inspired space features quartz countertops, an expansive center island, 42-inch cabinetry, stainless steel appliances, a gas cooktop, and double wall ovens. Whether you're hosting a dinner party or enjoying a casual weeknight meal, this kitchen combines sophistication and functionality at every turn. The open-concept main level flows seamlessly from the kitchen into the spacious family room, where a stylish electric fireplace creates a warm and inviting focal point. It's the perfect setting for entertaining guests, gathering with loved ones, or relaxing in comfort after a busy day. Upstairs, the luxurious primary suite offers a peaceful sanctuary with a beautifully appointed en-suite bath and generous closet space. Additional bedrooms provide flexibility for family members, guests, or work-from-home needs. One of the home's most desirable features is the expansive fourth-floor loft, offering endless possibilities to fit your lifestyle. Create the ultimate entertainment lounge for movie nights and game days, design a private home office away from the bustle of daily life, or transform the space into a personal getaway for reading, yoga, hobbies, or relaxation. This versatile bonus level adds valuable living space rarely found in townhome living. Ideally situated just minutes from Route 50, Mill Branch Crossing offers convenient access to Washington, DC, Annapolis, and Baltimore. Residents enjoy proximity to Bowie Town Center's shopping, dining, and entertainment, as well as the everyday conveniences that make this location one of Bowie's most desirable destinations. Combining a lower-level guest suite, a spectacular fourth-floor loft, designer finishes, and an exceptional gourmet kitchen, this Delilah offers the perfect blend of luxury, flexibility, and convenience for today's lifestyle.
| 3 hours ago | Listing updated with changes from the MLS | |
| 21 hours ago | Listing first seen on site |

The real estate listing information is provided by Bright MLS is for the consumer's personal, non-commercial use and may not be used for any purpose other than to identify prospective properties consumer may be interested in purchasing. Any information relating to real estate for sale or lease referenced on this web site comes from the Internet Data Exchange (IDX) program of the Bright MLS. This web site references real estate listing(s) held by a brokerage firm other than the broker and/or agent who owns this web site. The accuracy of all information is deemed reliable but not guaranteed and should be personally verified through personal inspection by and/or with the appropriate professionals. Properties in listings may have been sold or may no longer be available. The data contained herein is copyrighted by Bright MLS and is protected by all applicable copyright laws. Any unauthorized collection or dissemination of this information is in violation of copyright laws and is strictly prohibited. Copyright © 2020 Bright MLS. All rights reserved.