
11107 KING GALLAHAN COURTCLINTON, MD 20735
Due to the health concerns created by Coronavirus we are offering personal 1-1 online video walkthough tours where possible.
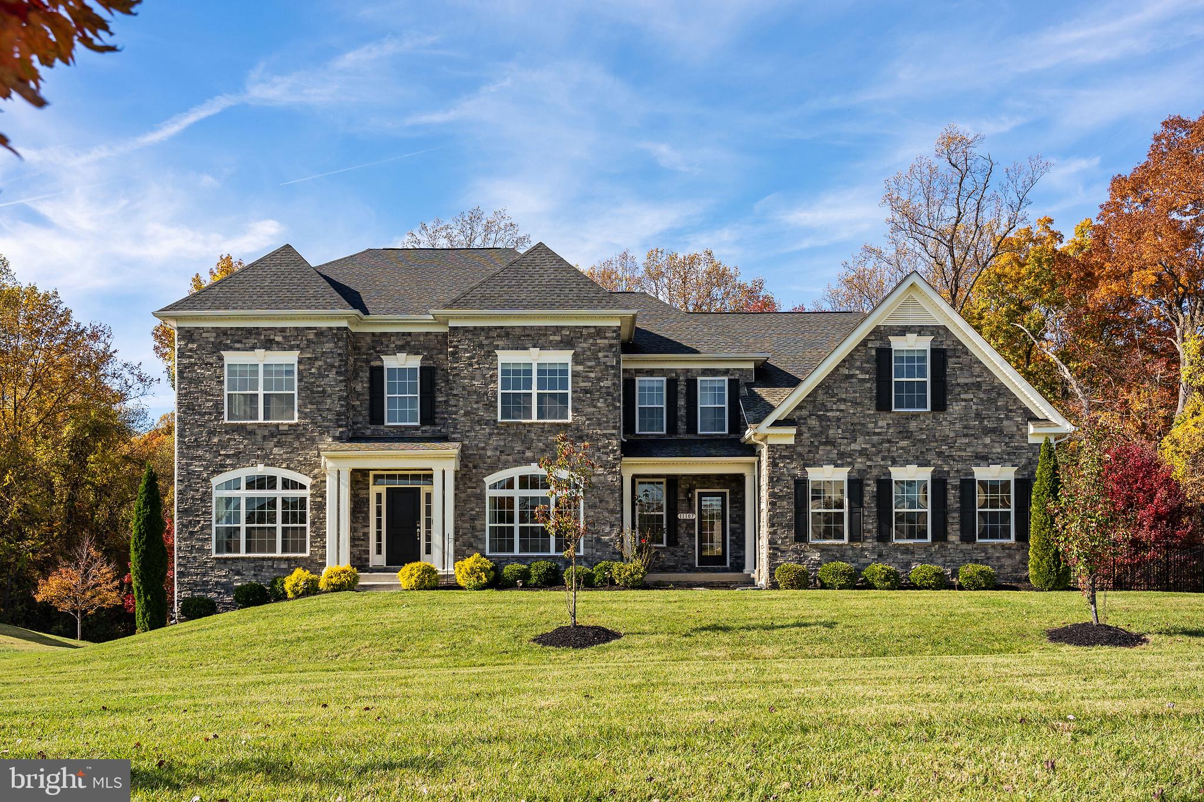
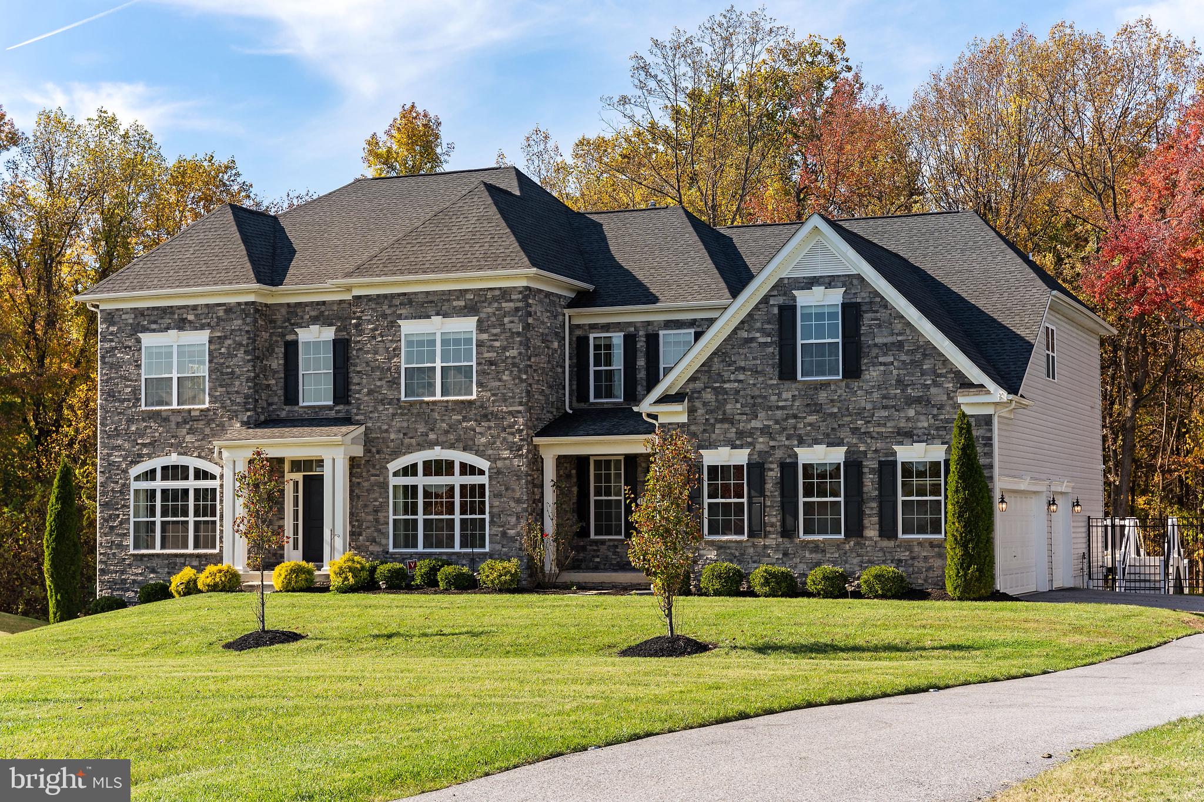
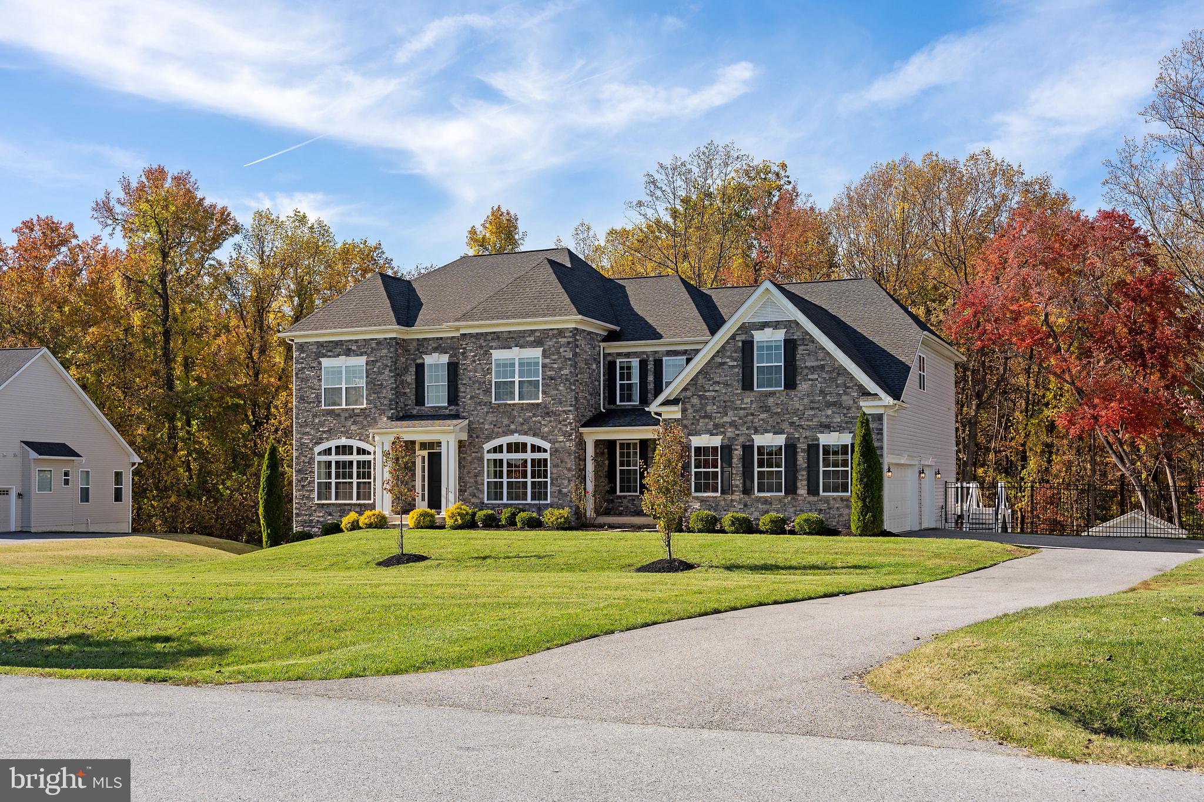
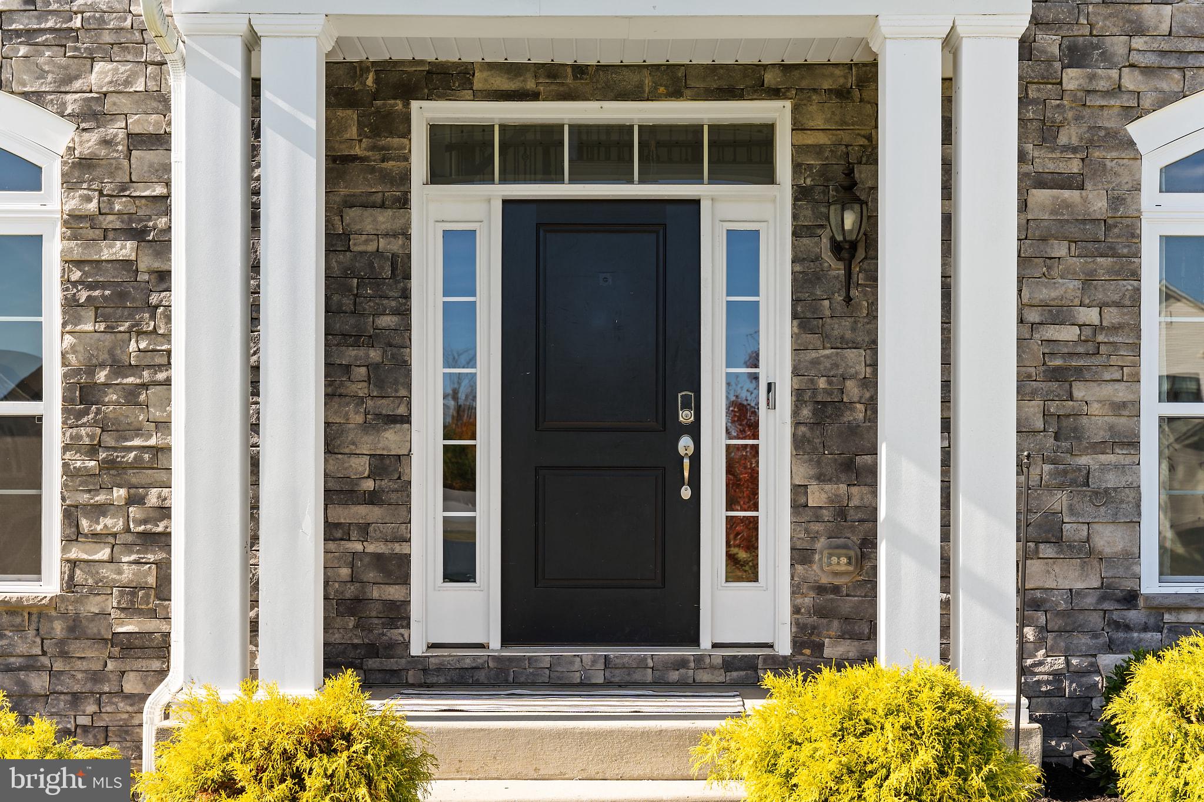
Welcome to 11107 King Gallahan Court, where impressive architecture, thoughtful design, and exceptional custom upgrades come together on nearly an acre in Gallahan Estates. Built in 2019 and extensively enhanced by its current owners, this remarkable residence offers approximately 6,910 square feet across three finished levels, six bedrooms, and a spectacular backyard designed to feel like a private resort. A grand two-story foyer sets the tone, opening to beautifully appointed formal living and dining rooms featuring custom decorative wall finishes and elegant architectural details. The dramatic two-story family room is filled with natural light and flows seamlessly into the gourmet kitchen, complete with an oversized center island, stainless steel appliances, abundant cabinetry, and a spacious breakfast area. A dedicated home office provides a private workspace, while a main-level bedroom with updated flooring and an adjacent full bathroom offers flexibility for guests or additional living needs. Everyday functionality has been elevated with custom cabinetry in the mudroom and a thoughtfully upgraded laundry room. Upstairs, the expansive primary suite is a retreat of its own, featuring a custom-designed accent wall, two beautifully appointed walk-in closets, and a convenient private coffee bar. The luxurious primary bathroom offers a soaking tub and oversized shower. Three additional bedrooms, each with access to a bathroom, complete the upper level, including one enhanced with custom shiplap detailing. The expansive finished lower level is designed for both entertaining and everyday enjoyment, featuring a spacious recreation room, dedicated theater room with upgraded speakers, a bedroom with a custom closet, a full bathroom, and an additional flex room complete with updated flooring and a walk-in closet. Whether used as a fitness studio, hobby room, or additional home office, this versatile space offers endless possibilities. Step outside and discover what truly sets this property apart. Designed for resort-style living, the spectacular heated swimming pool features elegant fire bowls, cascading water features, bubblers, and integrated lighting, creating a stunning atmosphere day or night. An eight-person hot tub provides the perfect place to unwind, while the expansive custom deck and surrounding patio offer inviting spaces for outdoor dining, entertaining, and relaxing. A finished poolside outbuilding adds another dimension of versatility, while the fenced backyard and surrounding trees create a picturesque setting for outdoor enjoyment. Additional enhancements include a wired security camera system, upgraded security doors, an automatic irrigation system, custom decorative wall finishes throughout numerous rooms, and a three-car side-entry garage. Ideally situated in Gallahan Estates with convenient access to Washington, D.C., Joint Base Andrews, National Harbor, and major commuter routes, this exceptional property offers an outstanding combination of space, functionality, and resort-inspired living. With extensive owner investments and thoughtful upgrades throughout, 11107 King Gallahan Court is a home designed to be enjoyed both inside and out.
| 3 hours ago | Listing updated with changes from the MLS | |
| 2 days ago | Status changed to Active | |
| a week ago | Listing first seen on site |

The real estate listing information is provided by Bright MLS is for the consumer's personal, non-commercial use and may not be used for any purpose other than to identify prospective properties consumer may be interested in purchasing. Any information relating to real estate for sale or lease referenced on this web site comes from the Internet Data Exchange (IDX) program of the Bright MLS. This web site references real estate listing(s) held by a brokerage firm other than the broker and/or agent who owns this web site. The accuracy of all information is deemed reliable but not guaranteed and should be personally verified through personal inspection by and/or with the appropriate professionals. Properties in listings may have been sold or may no longer be available. The data contained herein is copyrighted by Bright MLS and is protected by all applicable copyright laws. Any unauthorized collection or dissemination of this information is in violation of copyright laws and is strictly prohibited. Copyright © 2020 Bright MLS. All rights reserved.
Did you know? You can invite friends and family to your search. They can join your search, rate and discuss listings with you.