
6205 GOTHIC LANEBOWIE, MD 20720
Due to the health concerns created by Coronavirus we are offering personal 1-1 online video walkthough tours where possible.
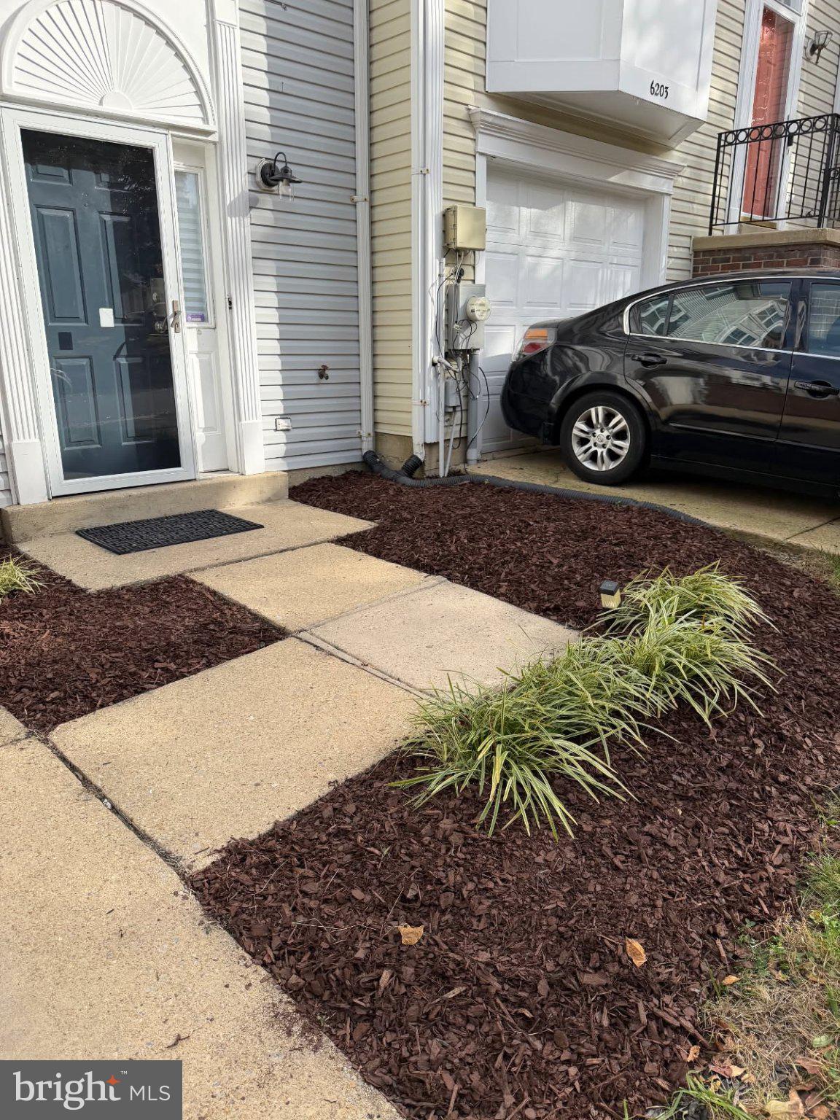
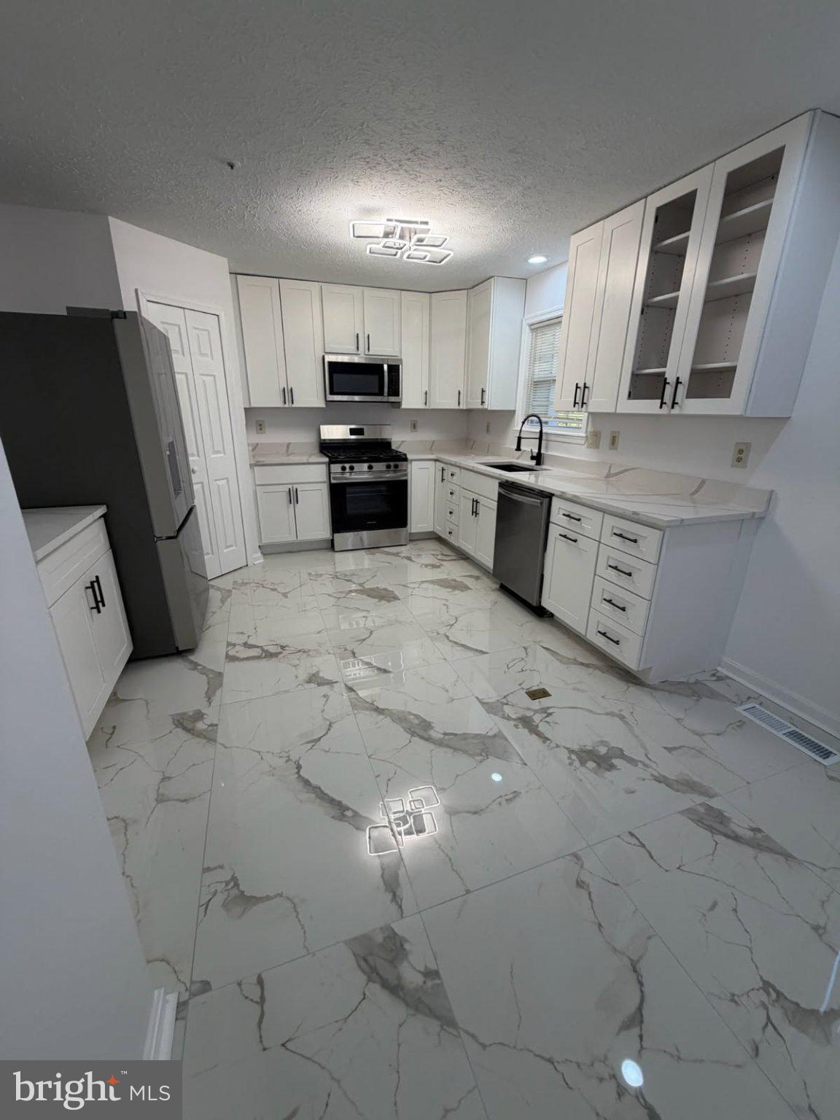
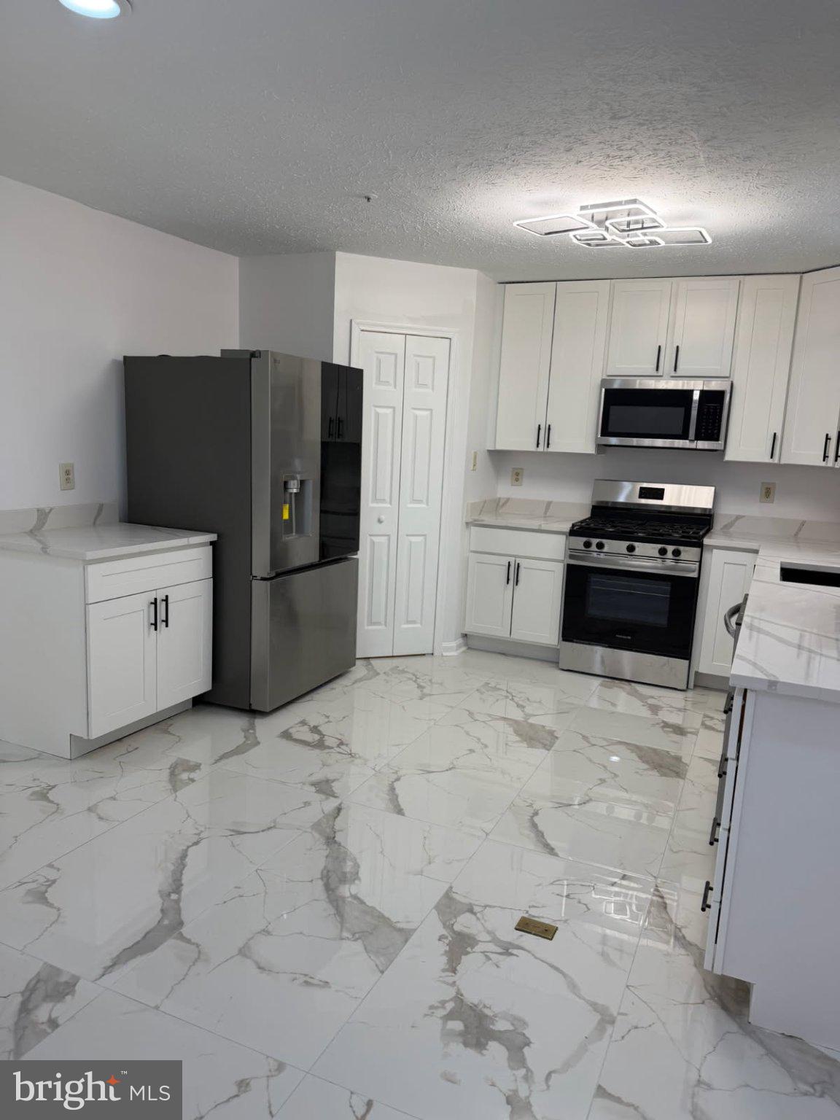
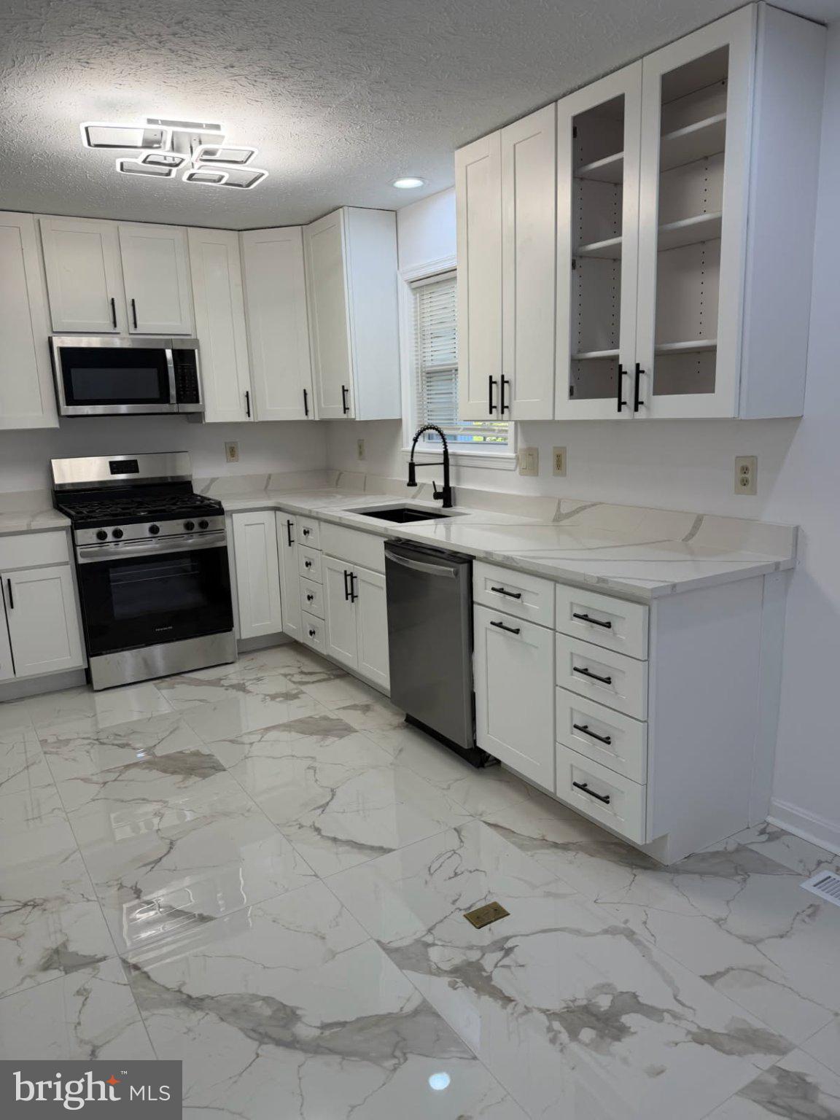
BONUS!!: ALMOST NEW! Tons of recent upgrades. Recent upgrades include new fixtures to all four baths, new kitchen and recent gas furnace hvac / hot water equipment, plus new windows & updated rear deck, Kitchen upgrades include new ss range, new ss dishwasher, smart fridge, new custon quartz countertop with new disposal and faucet. Take advantage of spacious kitchen food pantry for storing extra food for the culinary enthusiasts. Home incudes NEW neutral colored hardwood flooring in bedrooms and living dining room., gorgeous custom ceramic throughout kitchen and baths and new water resistant vinyl in the 1rst floor family room with fireplace!. Many years ahead of worry free maintenance! Home is located in a quiet & gorgeous street and boasts modern features, like sprinkler systems, and open layout with plenty of windows and light. Offering open and spacious three-level in this quiet and desirable Highbridge community. This bright and airy 3-bedroom, 4-bath home is filled with natural light and thoughtful upgrades throughout, including newly installed neutral colored hardwood flooring in all three bedrooms and the main living room. Step inside to an open-concept living space featuring the new hardwood flooring and a seamless flow to the separate sunny dining room (w / new custom ceramic flooring)-perfect for everyday living or entertaining. Plenty of natural light from this quiet townhouse with numerous newly installed windows and multizone recessed lighting. The modern kitchen, renovated in 2026, boasts large white cabinetry, quartz countertops, all new appliances and custom ceramic flooring with new kitchen fixtures. (garbage disposal, faucet sink), and plenty of storage with large kitchen pantry with wire shelving and prep space. Enjoy easy indoor-outdoor living with spacious kitchen and adjoining dining that walks out a large deck refurbished deck, ideal for morning coffee or evening unwinding. The spacious primary bedroom offers a a walk-in closet, and a private suite bath with modern tasteful brand new vanity toilet and hardware with newly installed custom ceramic. A second & third bedroom bedroom and full hall bath provide comfort and flexibility for guests or a home office. The second full bath, like the master has been fully upgraded with new custom ceramic tiling and new toilet/ Vanity light fixtures.,The 3rd and 4rth half baths are also update with new fixtures including tasteful flooring, lighting and toilets and accessories for guests or family needs.. Additional highlights include a newly installed gas range, new stainless dishwasher and smart fridge. Experience worry free heating and cooling with recently installed gas furnace and central cooling HVAC system. The first flor family room boasts a new vinyl flooring and a traditional fireplace for winter living. The spacious garage has plenty of room for your auto needs plus room for storage.. Laundry room with full-size washer and dryer, with some extra storage space for laundry needs. Nearbye Highbridge Community Park offers a 19 acre recreation area offering soccer/baseball field, basketball-tennis courts,hiking trails, restrooms, and plenty of space to picnic at BBQ pits or picnic table areas.. Bowie is a prime location close to rte 50 and plenty of local shopping, you're just minutes from Washington, D.C., and National Harbor, and offering a wealth of restaurants, shopping, and entertainment options. Extra Bonus includes a supermarket, coffee shop and other shopping conveniently located a short walk down the street from community.... This move-in ready home combines modern finishes, convenient amenities, and unbeatable access-don't miss your opportunity to make it yours!
| 12 hours ago | Listing updated with changes from the MLS | |
| 12 hours ago | Listing first seen on site |

The real estate listing information is provided by Bright MLS is for the consumer's personal, non-commercial use and may not be used for any purpose other than to identify prospective properties consumer may be interested in purchasing. Any information relating to real estate for sale or lease referenced on this web site comes from the Internet Data Exchange (IDX) program of the Bright MLS. This web site references real estate listing(s) held by a brokerage firm other than the broker and/or agent who owns this web site. The accuracy of all information is deemed reliable but not guaranteed and should be personally verified through personal inspection by and/or with the appropriate professionals. Properties in listings may have been sold or may no longer be available. The data contained herein is copyrighted by Bright MLS and is protected by all applicable copyright laws. Any unauthorized collection or dissemination of this information is in violation of copyright laws and is strictly prohibited. Copyright © 2020 Bright MLS. All rights reserved.
Did you know? You can invite friends and family to your search. They can join your search, rate and discuss listings with you.