
Save
Ask
Tour
Hide
$599,000
2 Days On Site
4308 HOLMEHURST WAYBOWIE, MD 20720
Single Family Residence|Coming Soon
5
Beds
3
Total Baths
2
Full Baths
1
Partial Bath
3,528
SqFt
$170
/SqFt
1985
Built
Subdivision:
HOLMEHURST SOUTH PLAT ON
County:
PRINCE GEORGES
Listing courtesy of Long & Foster Real Estate, Inc.
Due to the health concerns created by Coronavirus we are offering personal 1-1 online video walkthough tours where possible.
Call Now: 301-793-3880
Is this the listing for you? We can help make it yours.
301-793-3880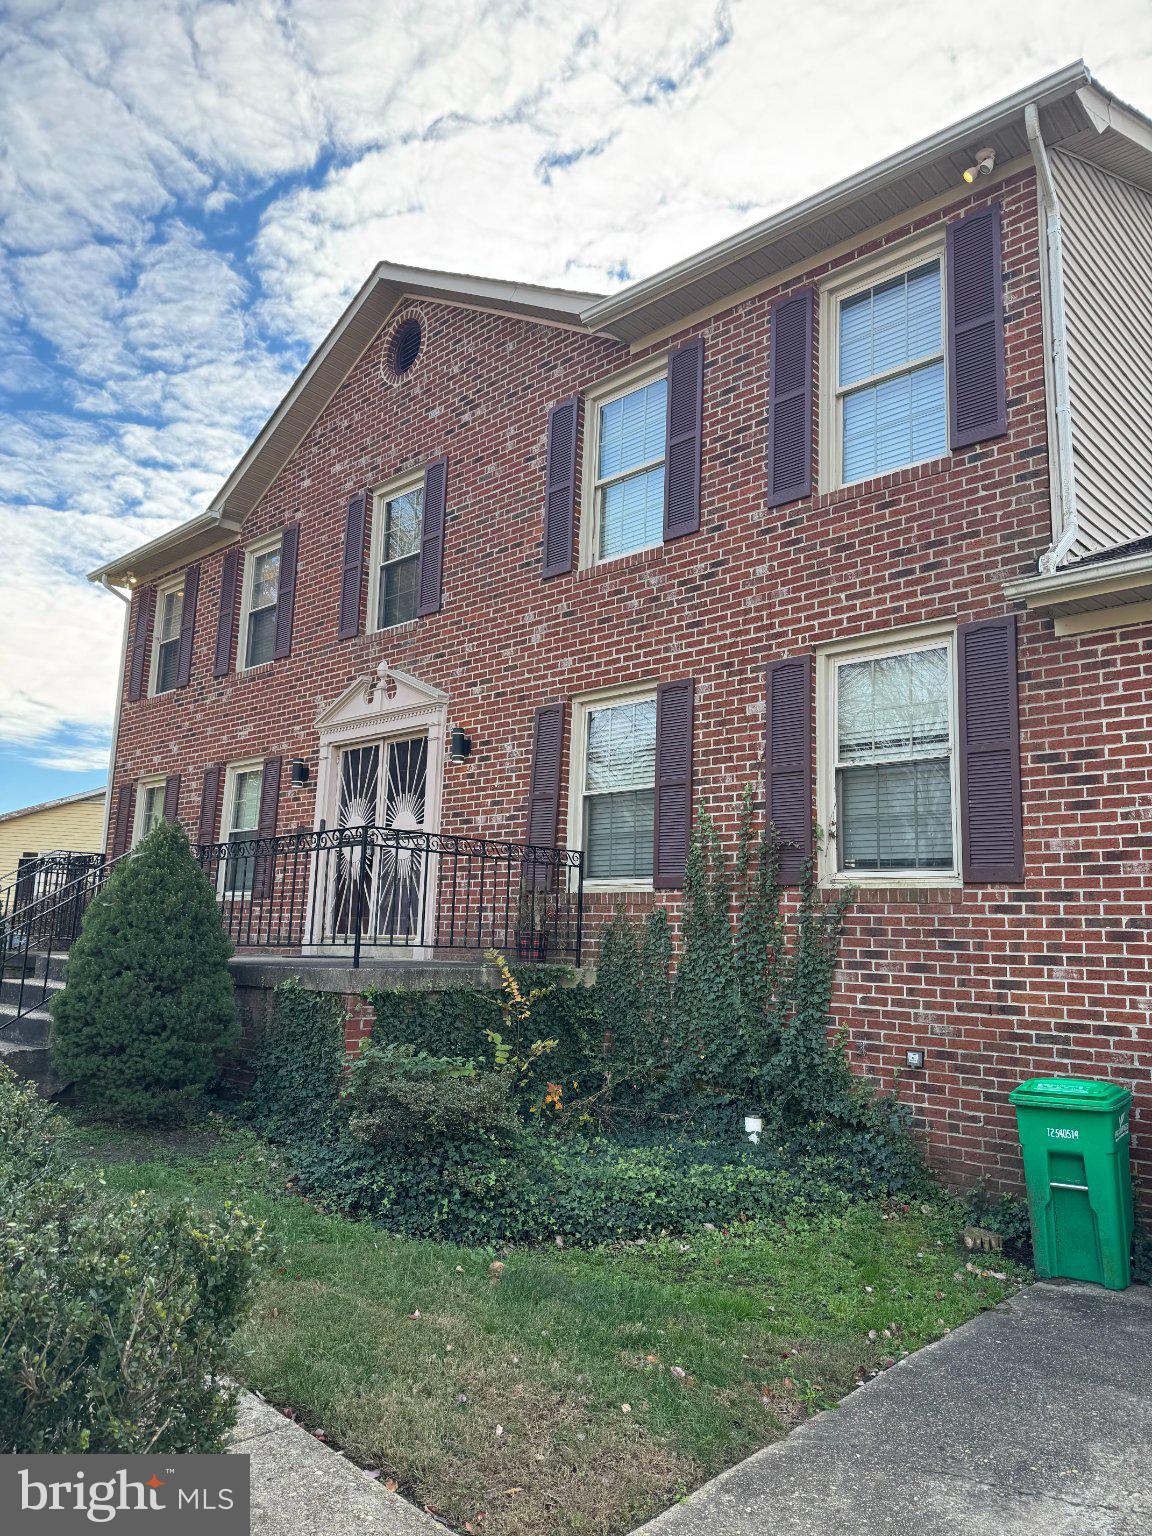
Save
Ask
Tour
Hide
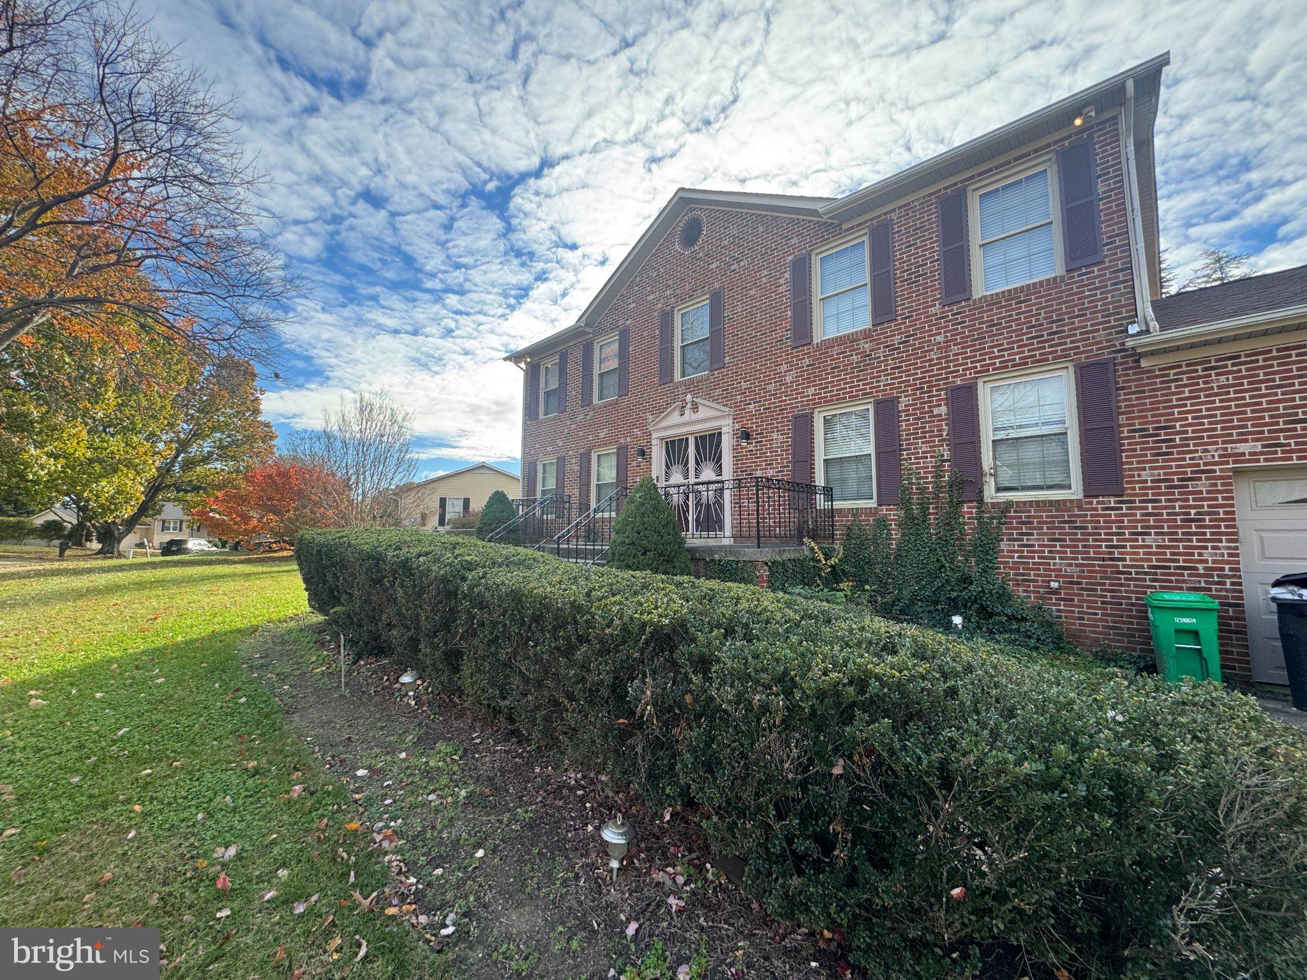
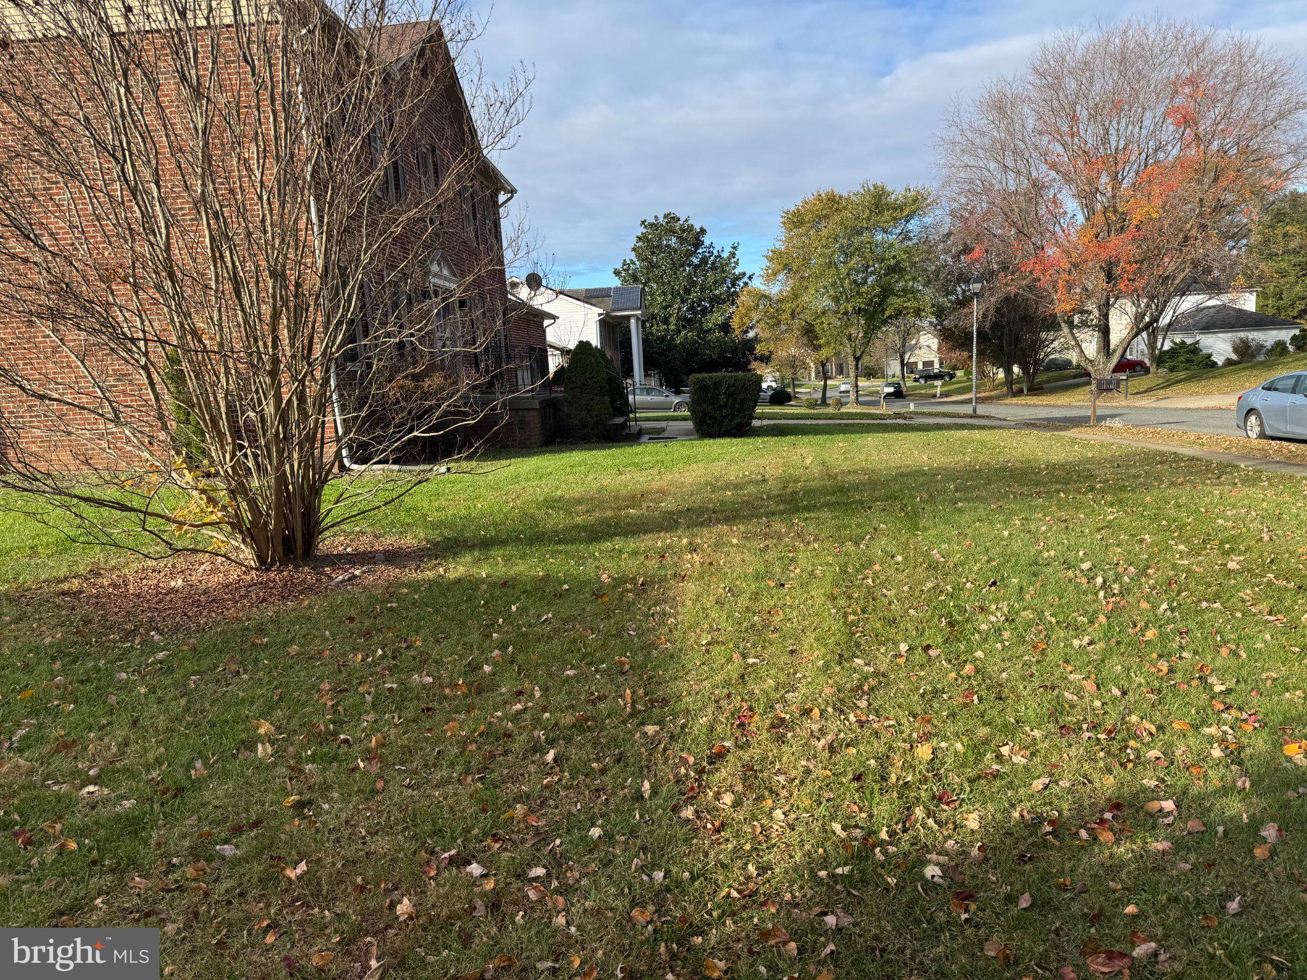
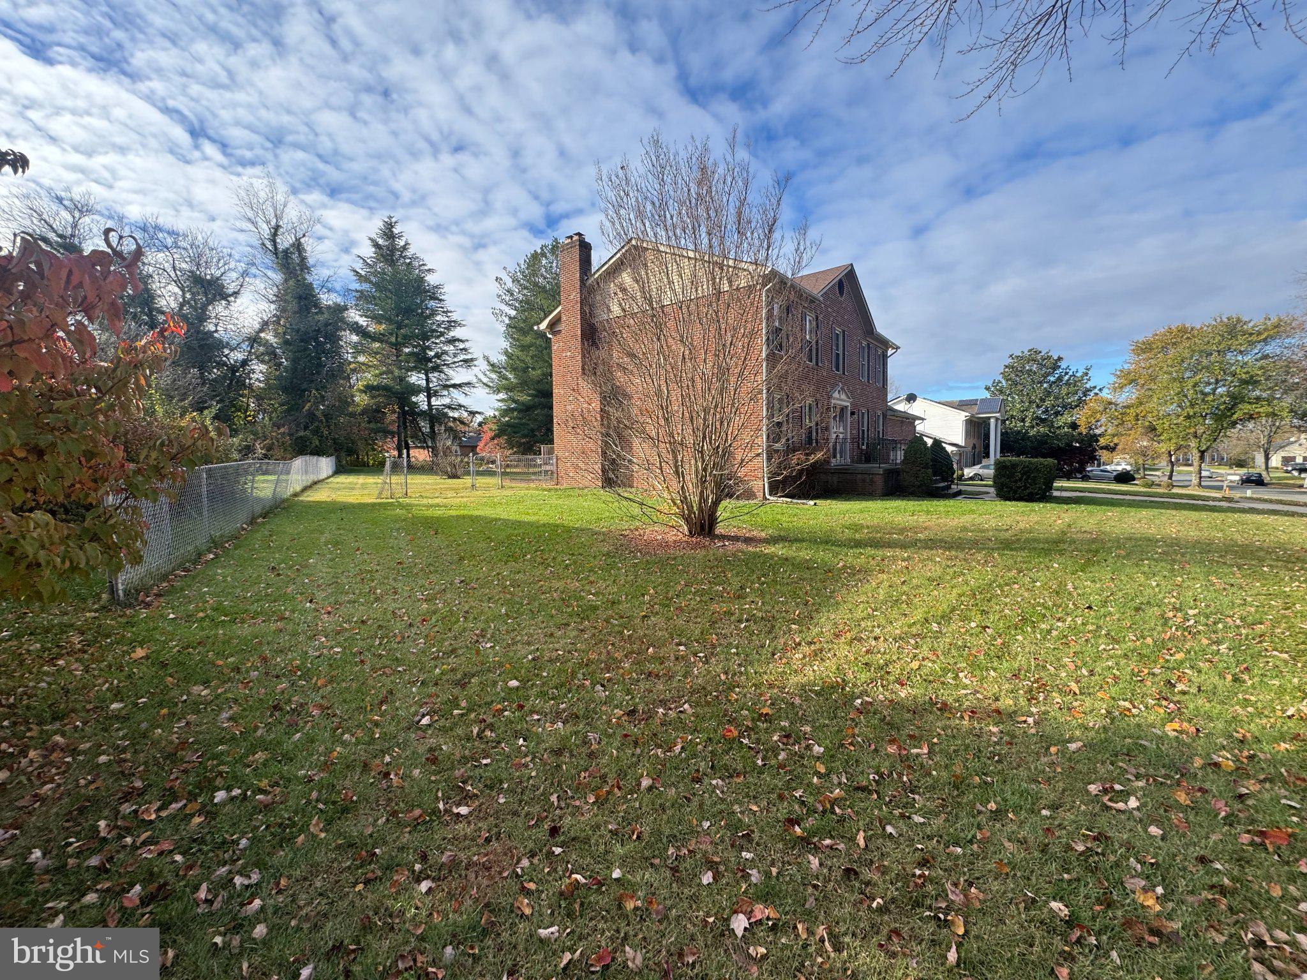
LOCATION! LOCATION! LOCATION! WOW! 5 BEDROOMS, 2 FULL BATH, 1- HALF BATH, BRICK COLONIAL IN THE SOUGHT-AFTER AREA OF HOLMEHURST SOUTH COMMUNITY, EXTRA LARGE FLAT LOT, FENCED BACKYARD WITH A DECK. SPACIOUS BEDROOMS, GOURMET KITCHEN, WITH A GREAT ENTERTAINING LIVING ROOM, LARGE-SIZE DINNING ROOM, FAMILY ROOM WITH FIREPLACE, FINISHED BASEMENT WITH A SECOND FIREPLACE AND PLENTY OF STORAGE. SOLD STRICTLY AS IS! HOME NEEDS SOME TLC! A MUST SEE! A GREAT VALUE FOR THE PRICE!
Save
Ask
Tour
Hide
Listing Snapshot
Price
$599,000
Days On Site
2 Days
Bedrooms
5
Inside Area (SqFt)
3,528 sqft
Total Baths
3
Full Baths
2
Partial Baths
1
Lot Size
0.46 Acres
Year Built
1985
MLS Number
MDPG2225868
Status
Coming Soon
Property Tax
$5,994
HOA/Condo/Coop Fees
N/A
Sq Ft Source
Estimated
Friends & Family
Recent Activity
| 2 days ago | Listing first seen on site | |
| 2 days ago | Listing updated with changes from the MLS |
General Features
Acres
0.46
Attached Garage
Yes
Foundation
Concrete Perimeter
Garage
Yes
Garage Spaces
2
Levels
Three Or More
Number Of Stories
3
Parking
GarageDrivewayAttached
Parking Spaces
6
Pets
Cats OKDogs OKBreed RestrictionsYes
Property Sub Type
Single Family Residence
Sewer
Public Sewer
Special Circumstances
Standard
SqFt Above
2352
SqFt Below
1176
SqFt Total
3528
Style
Colonial
Utilities
Cable AvailableWater AvailablePhone Available
Water Source
Public
Zoning
RR
Interior Features
Appliances
CooktopElectric Water HeaterDishwasherDisposalDryerMicrowaveRefrigeratorStainless Steel Appliance(s)Washer
Basement
FinishedWalk-Out AccessFullPartially FinishedBath/Stubbed
Cooling
Central AirElectric
Fireplace
Yes
Fireplace Features
Masonry
Fireplaces
2
Flooring
Carpet
Furnished
Unfurnished
Heating
ElectricCentral
Interior
Eat-in KitchenPantry
Laundry Features
Main Level
Window Features
Skylight(s)
Save
Ask
Tour
Hide
Exterior Features
Construction Details
Brick
Exterior
Rain Gutters
Fencing
FencedChain Link
Lot Features
Front YardLevelBack Yard
Patio And Porch
Deck
Pool Features
None
Roof
Shingle
Windows/Doors
Skylight(s)
Community Features
School District
PRINCE GEORGE'S COUNTY PUBLIC SCHOOLS
Schools
School District
PRINCE GEORGE'S COUNTY PUBLIC SCHOOLS
Elementary School
CALL SCHOOL BOARD
Middle School
CALL SCHOOL BOARD
High School
CALL SCHOOL BOARD
Listing courtesy of Long & Foster Real Estate, Inc.

The real estate listing information is provided by Bright MLS is for the consumer's personal, non-commercial use and may not be used for any purpose other than to identify prospective properties consumer may be interested in purchasing. Any information relating to real estate for sale or lease referenced on this web site comes from the Internet Data Exchange (IDX) program of the Bright MLS. This web site references real estate listing(s) held by a brokerage firm other than the broker and/or agent who owns this web site. The accuracy of all information is deemed reliable but not guaranteed and should be personally verified through personal inspection by and/or with the appropriate professionals. Properties in listings may have been sold or may no longer be available. The data contained herein is copyrighted by Bright MLS and is protected by all applicable copyright laws. Any unauthorized collection or dissemination of this information is in violation of copyright laws and is strictly prohibited. Copyright © 2020 Bright MLS. All rights reserved.
The real estate listing information is provided by Bright MLS is for the consumer's personal, non-commercial use and may not be used for any purpose other than to identify prospective properties consumer may be interested in purchasing. Any information relating to real estate for sale or lease referenced on this web site comes from the Internet Data Exchange (IDX) program of the Bright MLS. This web site references real estate listing(s) held by a brokerage firm other than the broker and/or agent who owns this web site. The accuracy of all information is deemed reliable but not guaranteed and should be personally verified through personal inspection by and/or with the appropriate professionals. Properties in listings may have been sold or may no longer be available. The data contained herein is copyrighted by Bright MLS and is protected by all applicable copyright laws. Any unauthorized collection or dissemination of this information is in violation of copyright laws and is strictly prohibited. Copyright © 2020 Bright MLS. All rights reserved.
Neighborhood & Commute
Source: Walkscore
Save
Ask
Tour
Hide
Did you know? You can invite friends and family to your search. They can join your search, rate and discuss listings with you.